
Starlane Homes
GTA builder with experience in master-planned low-rise communities
Starlane Homes has a history of delivering low-rise residential product — including townhomes and detached homes — within larger master-planned communities across the Greater Toronto Area.
The builder frequently participates in joint community developments alongside other GTA builders, a structure consistent with the multi-builder approach used at The Valleys of Thornhill.
Buyers should verify current floor plans, specifications, and pricing for any Starlane-built homes in this community directly with the sales team, as pre-construction offerings are updated by release.
Focus Areas
- Townhomes
- Detached Homes
- Master-Planned Communities
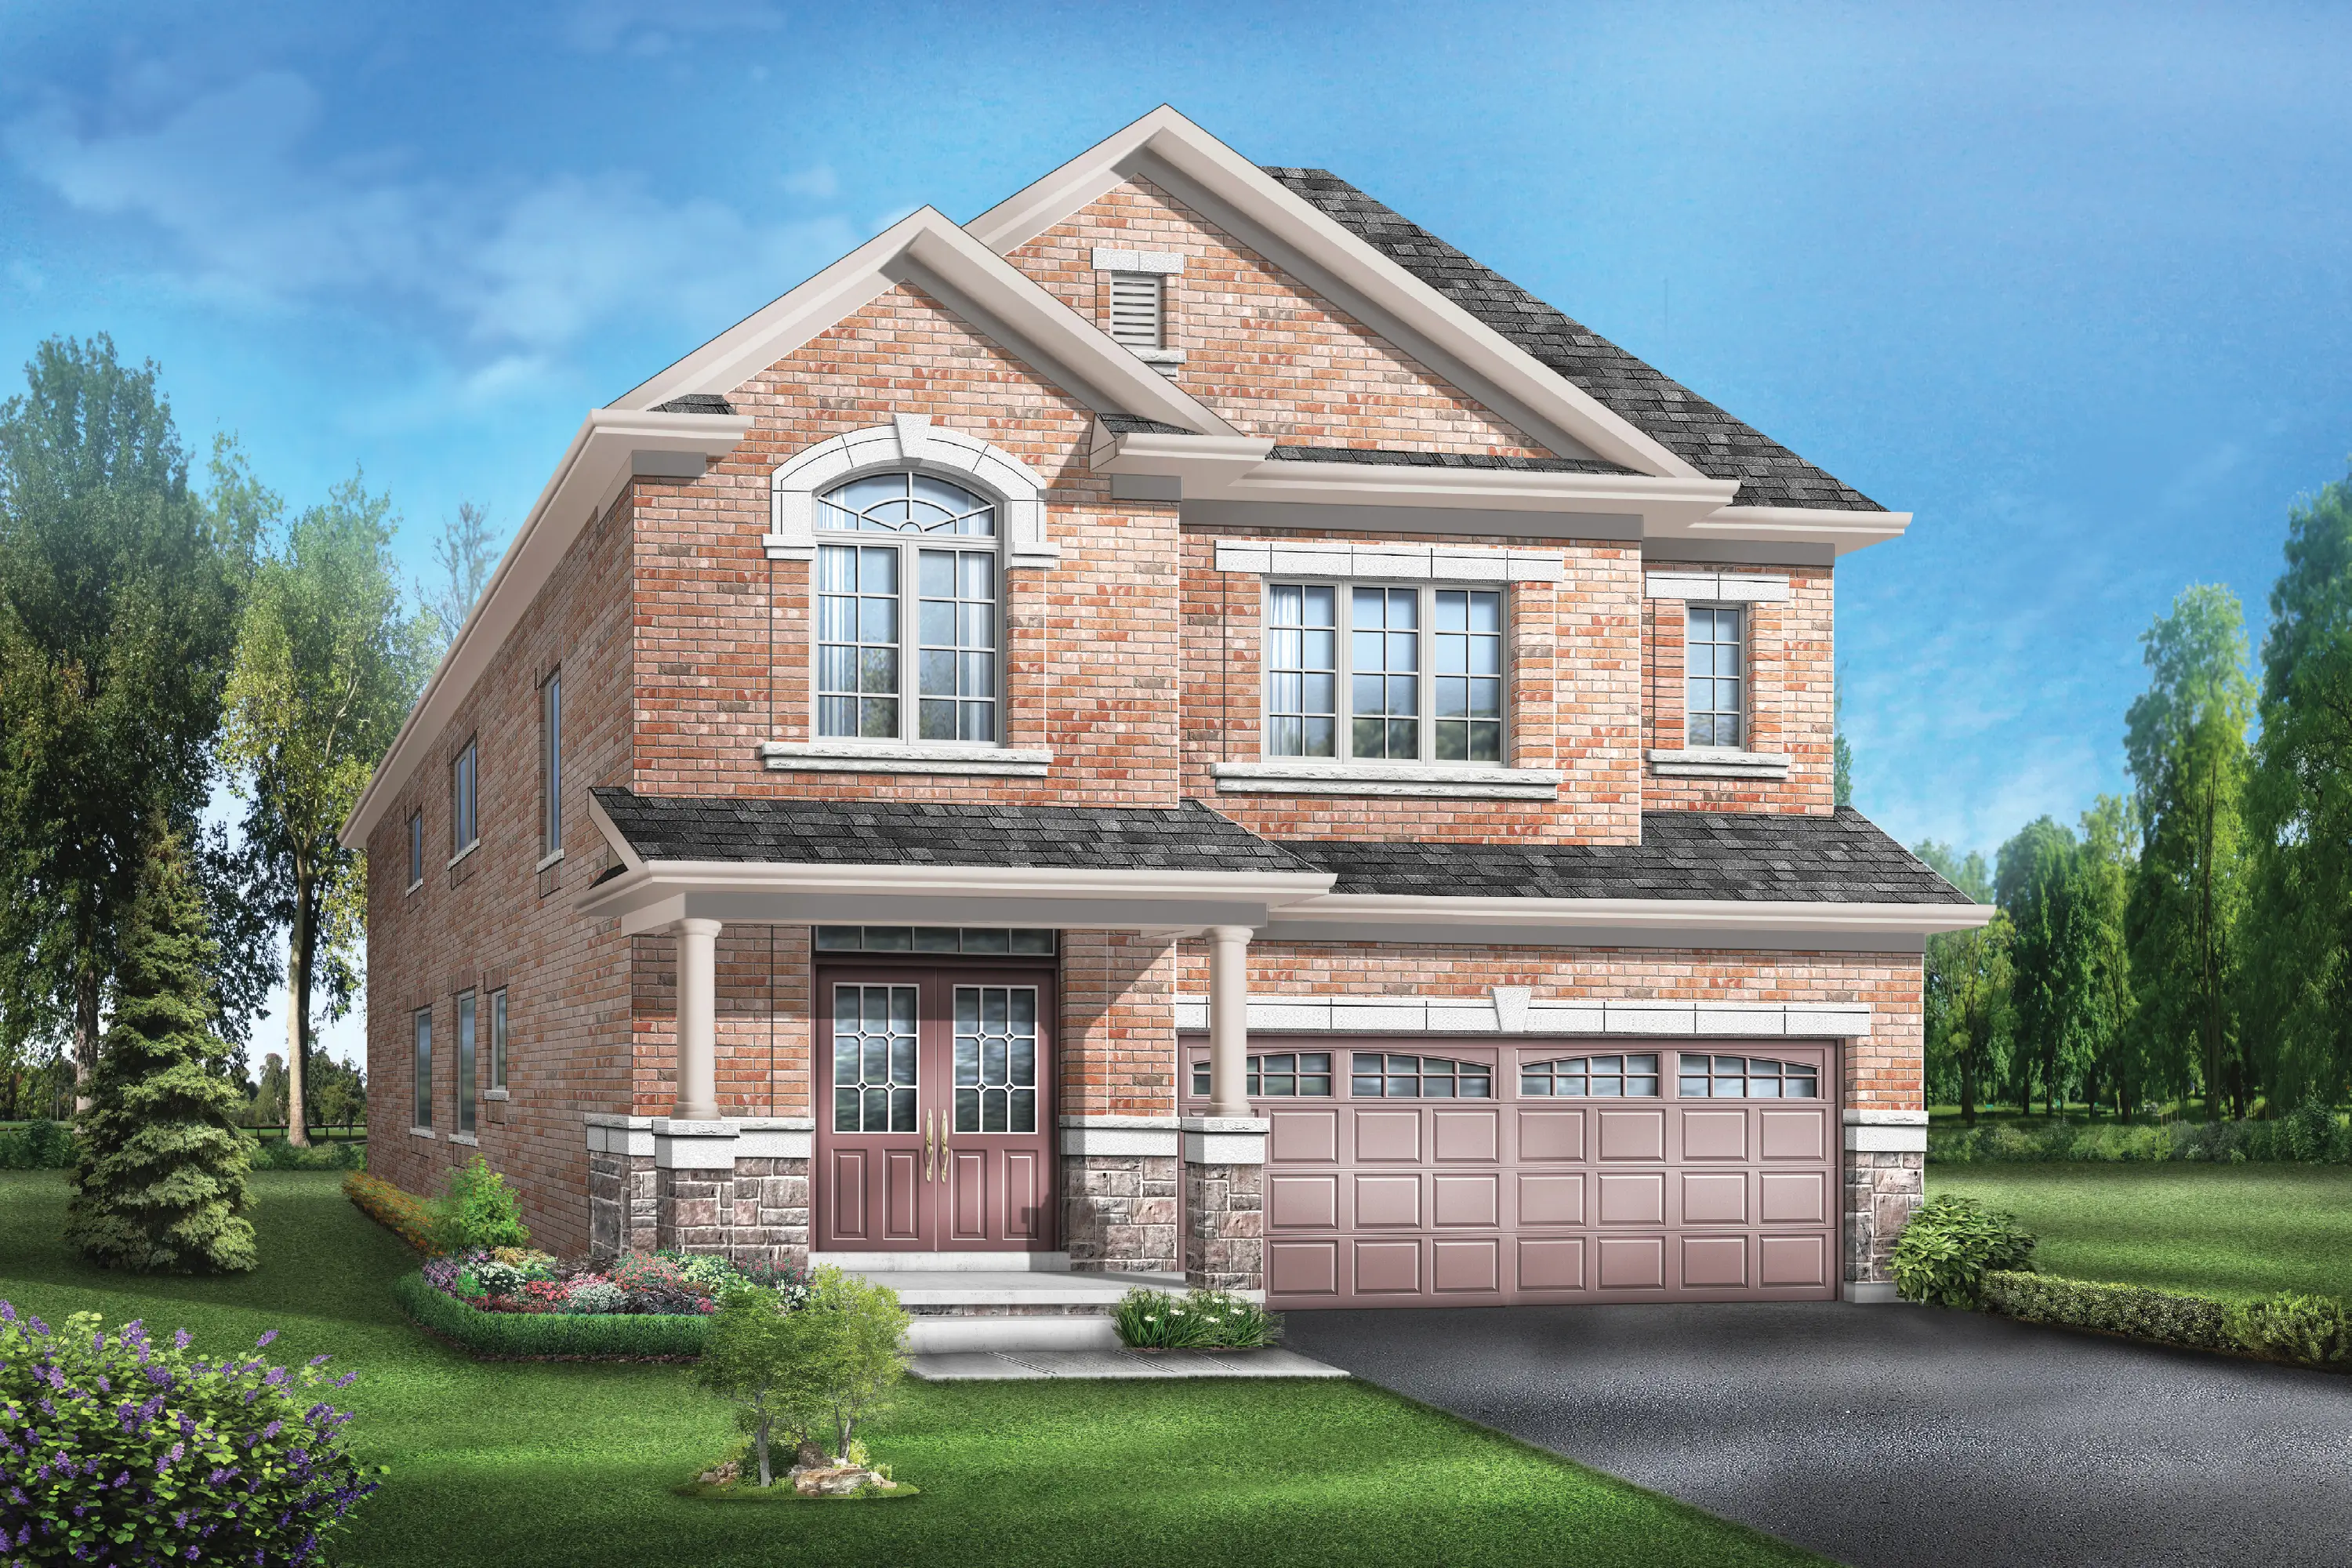
Rendering from Ivy Rouge, Oakville, ON
Inspiration from Ivy Rouge in Oakville, ON
The models, floor plans, and features below are drawn from Starlane's Ivy Rouge community in Oakville, ON. They showcase the type and quality of product this builder delivers. Exact offerings for The Valleys of Thornhill have not been confirmed and may differ. Contact our team to verify current details.
Bentley Series — 35' Singles
The Bentley Series at Ivy Rouge offers 35' lot singles ranging from approximately 1,968 to 3,195 sq. ft. — comparable to the 38' product planned for The Valleys of Thornhill.
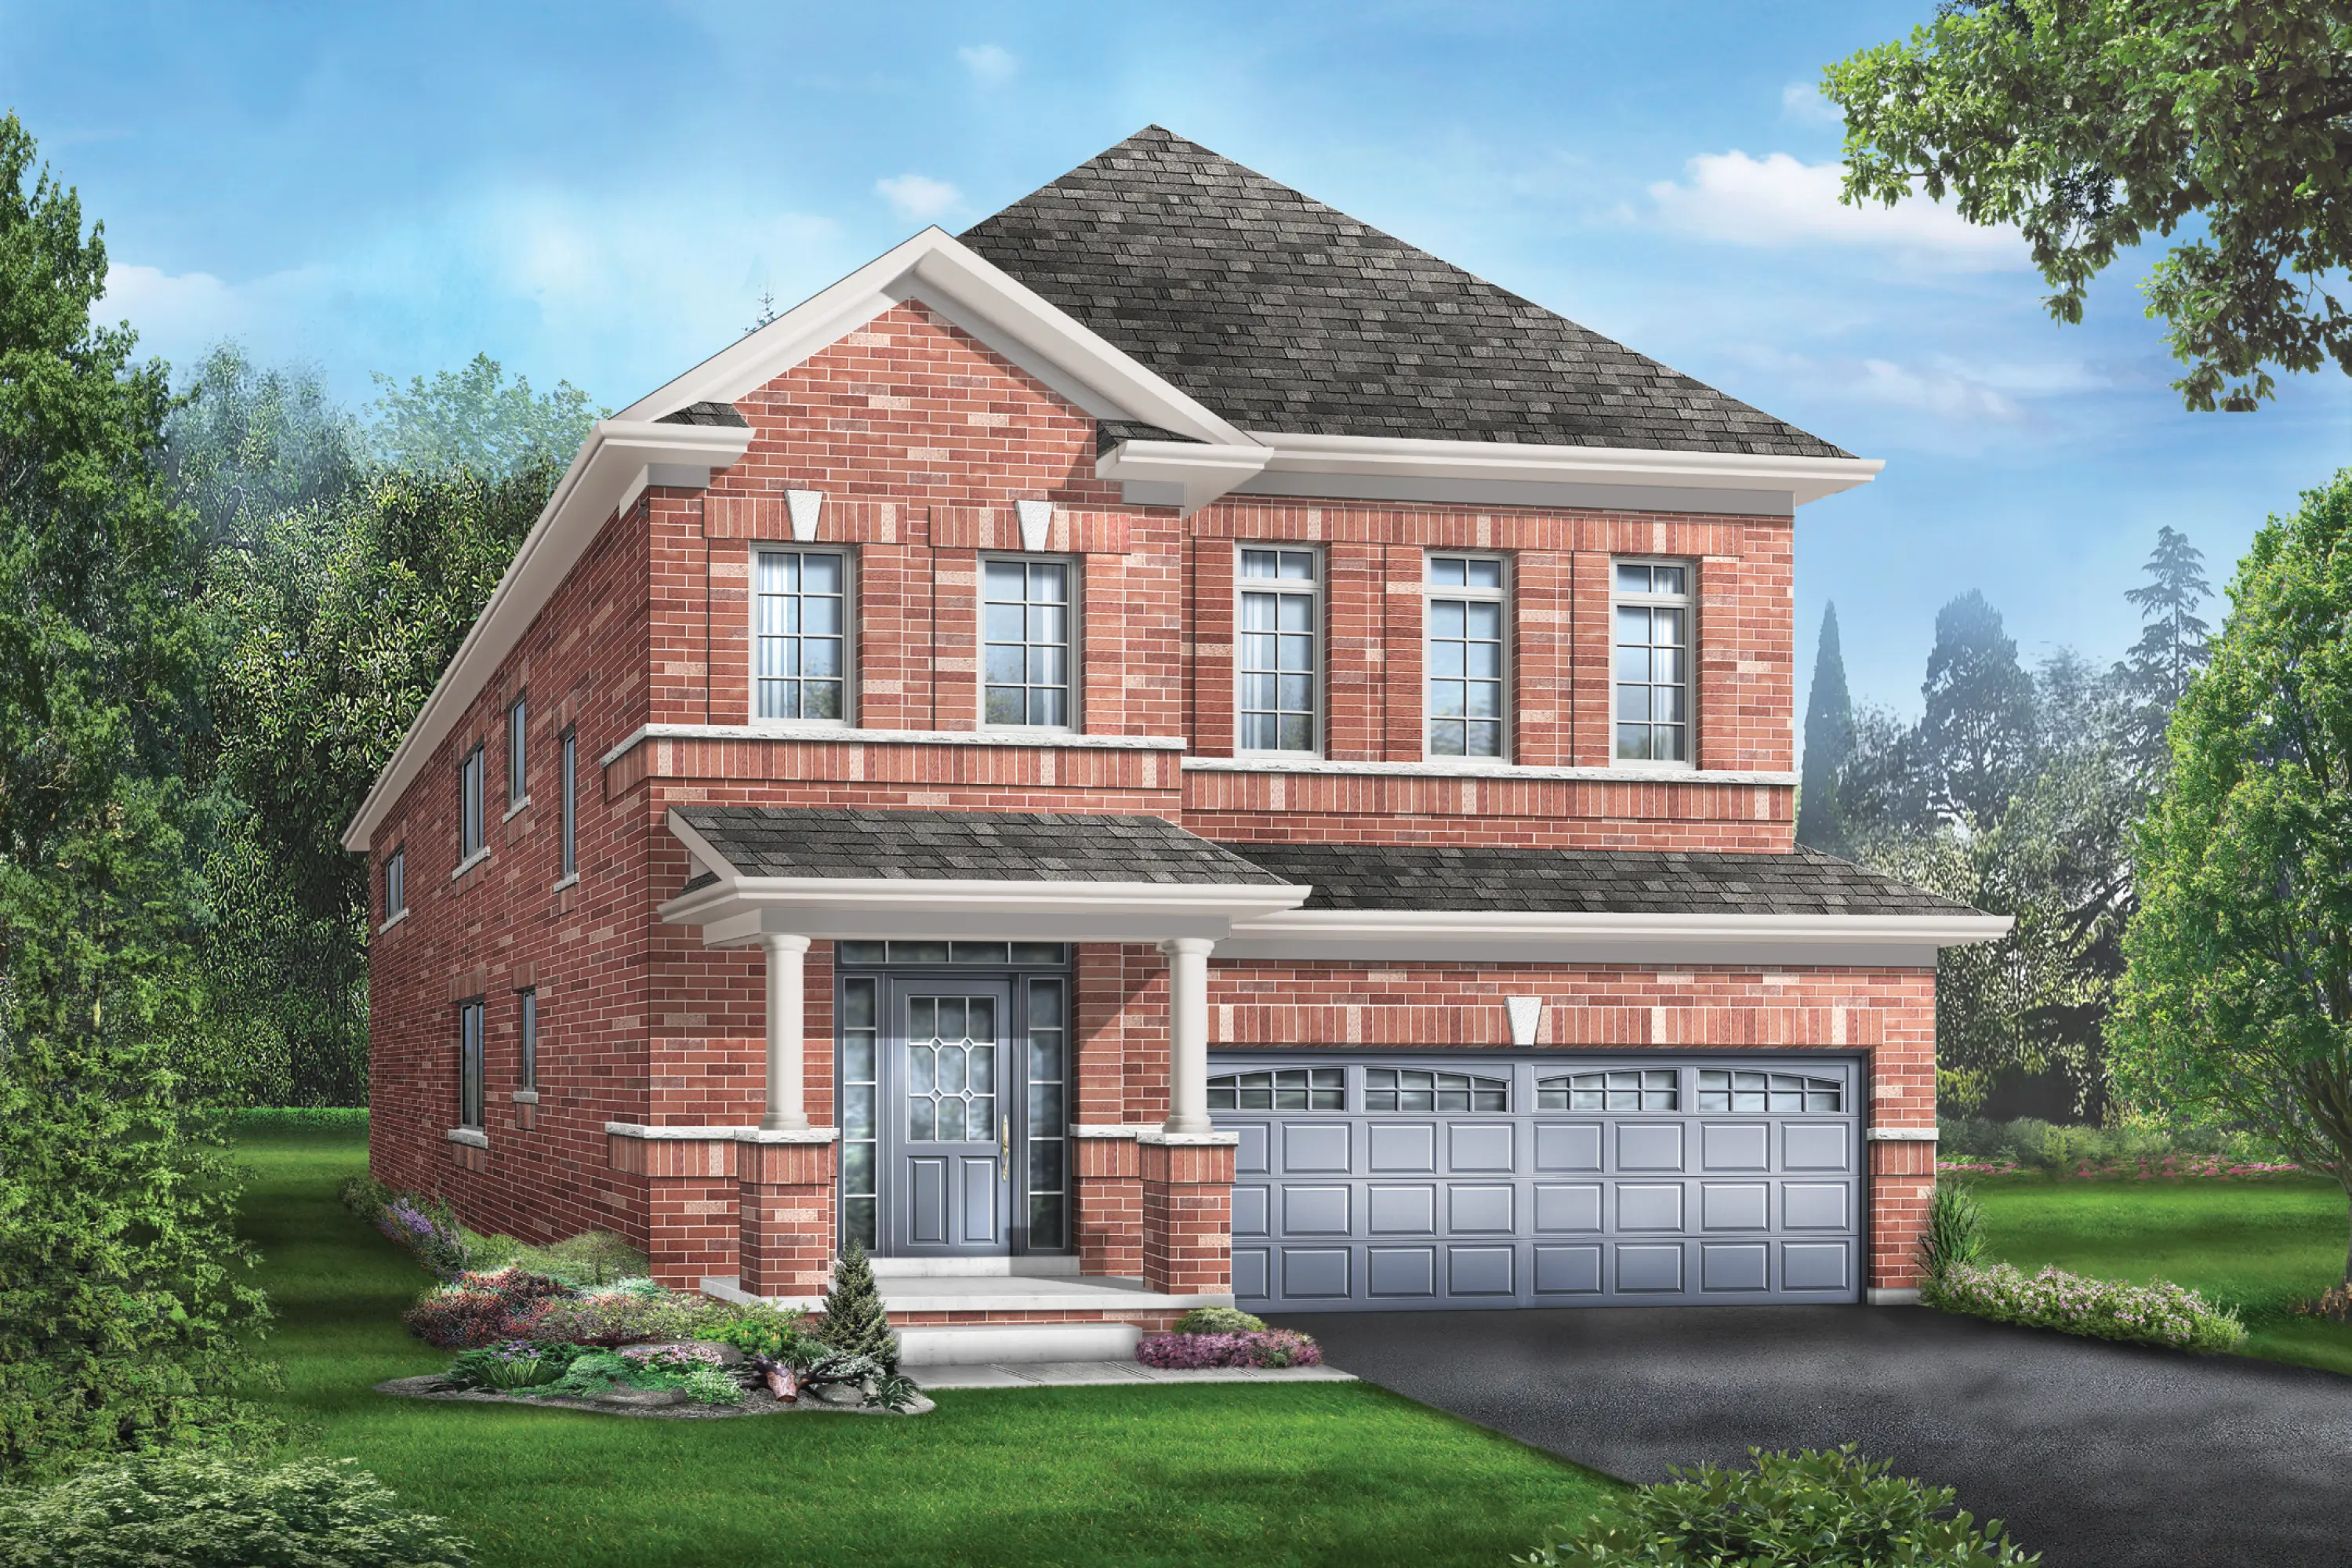
Bentley 1
35' Bentley Series
- Sq. Ft.
- 1,968
- Bedrooms
- 3 (4 opt.)
- Bathrooms
- 2
Bentley 3
35' Bentley Series
- Sq. Ft.
- 2,408
- Bedrooms
- 4
- Bathrooms
- 3
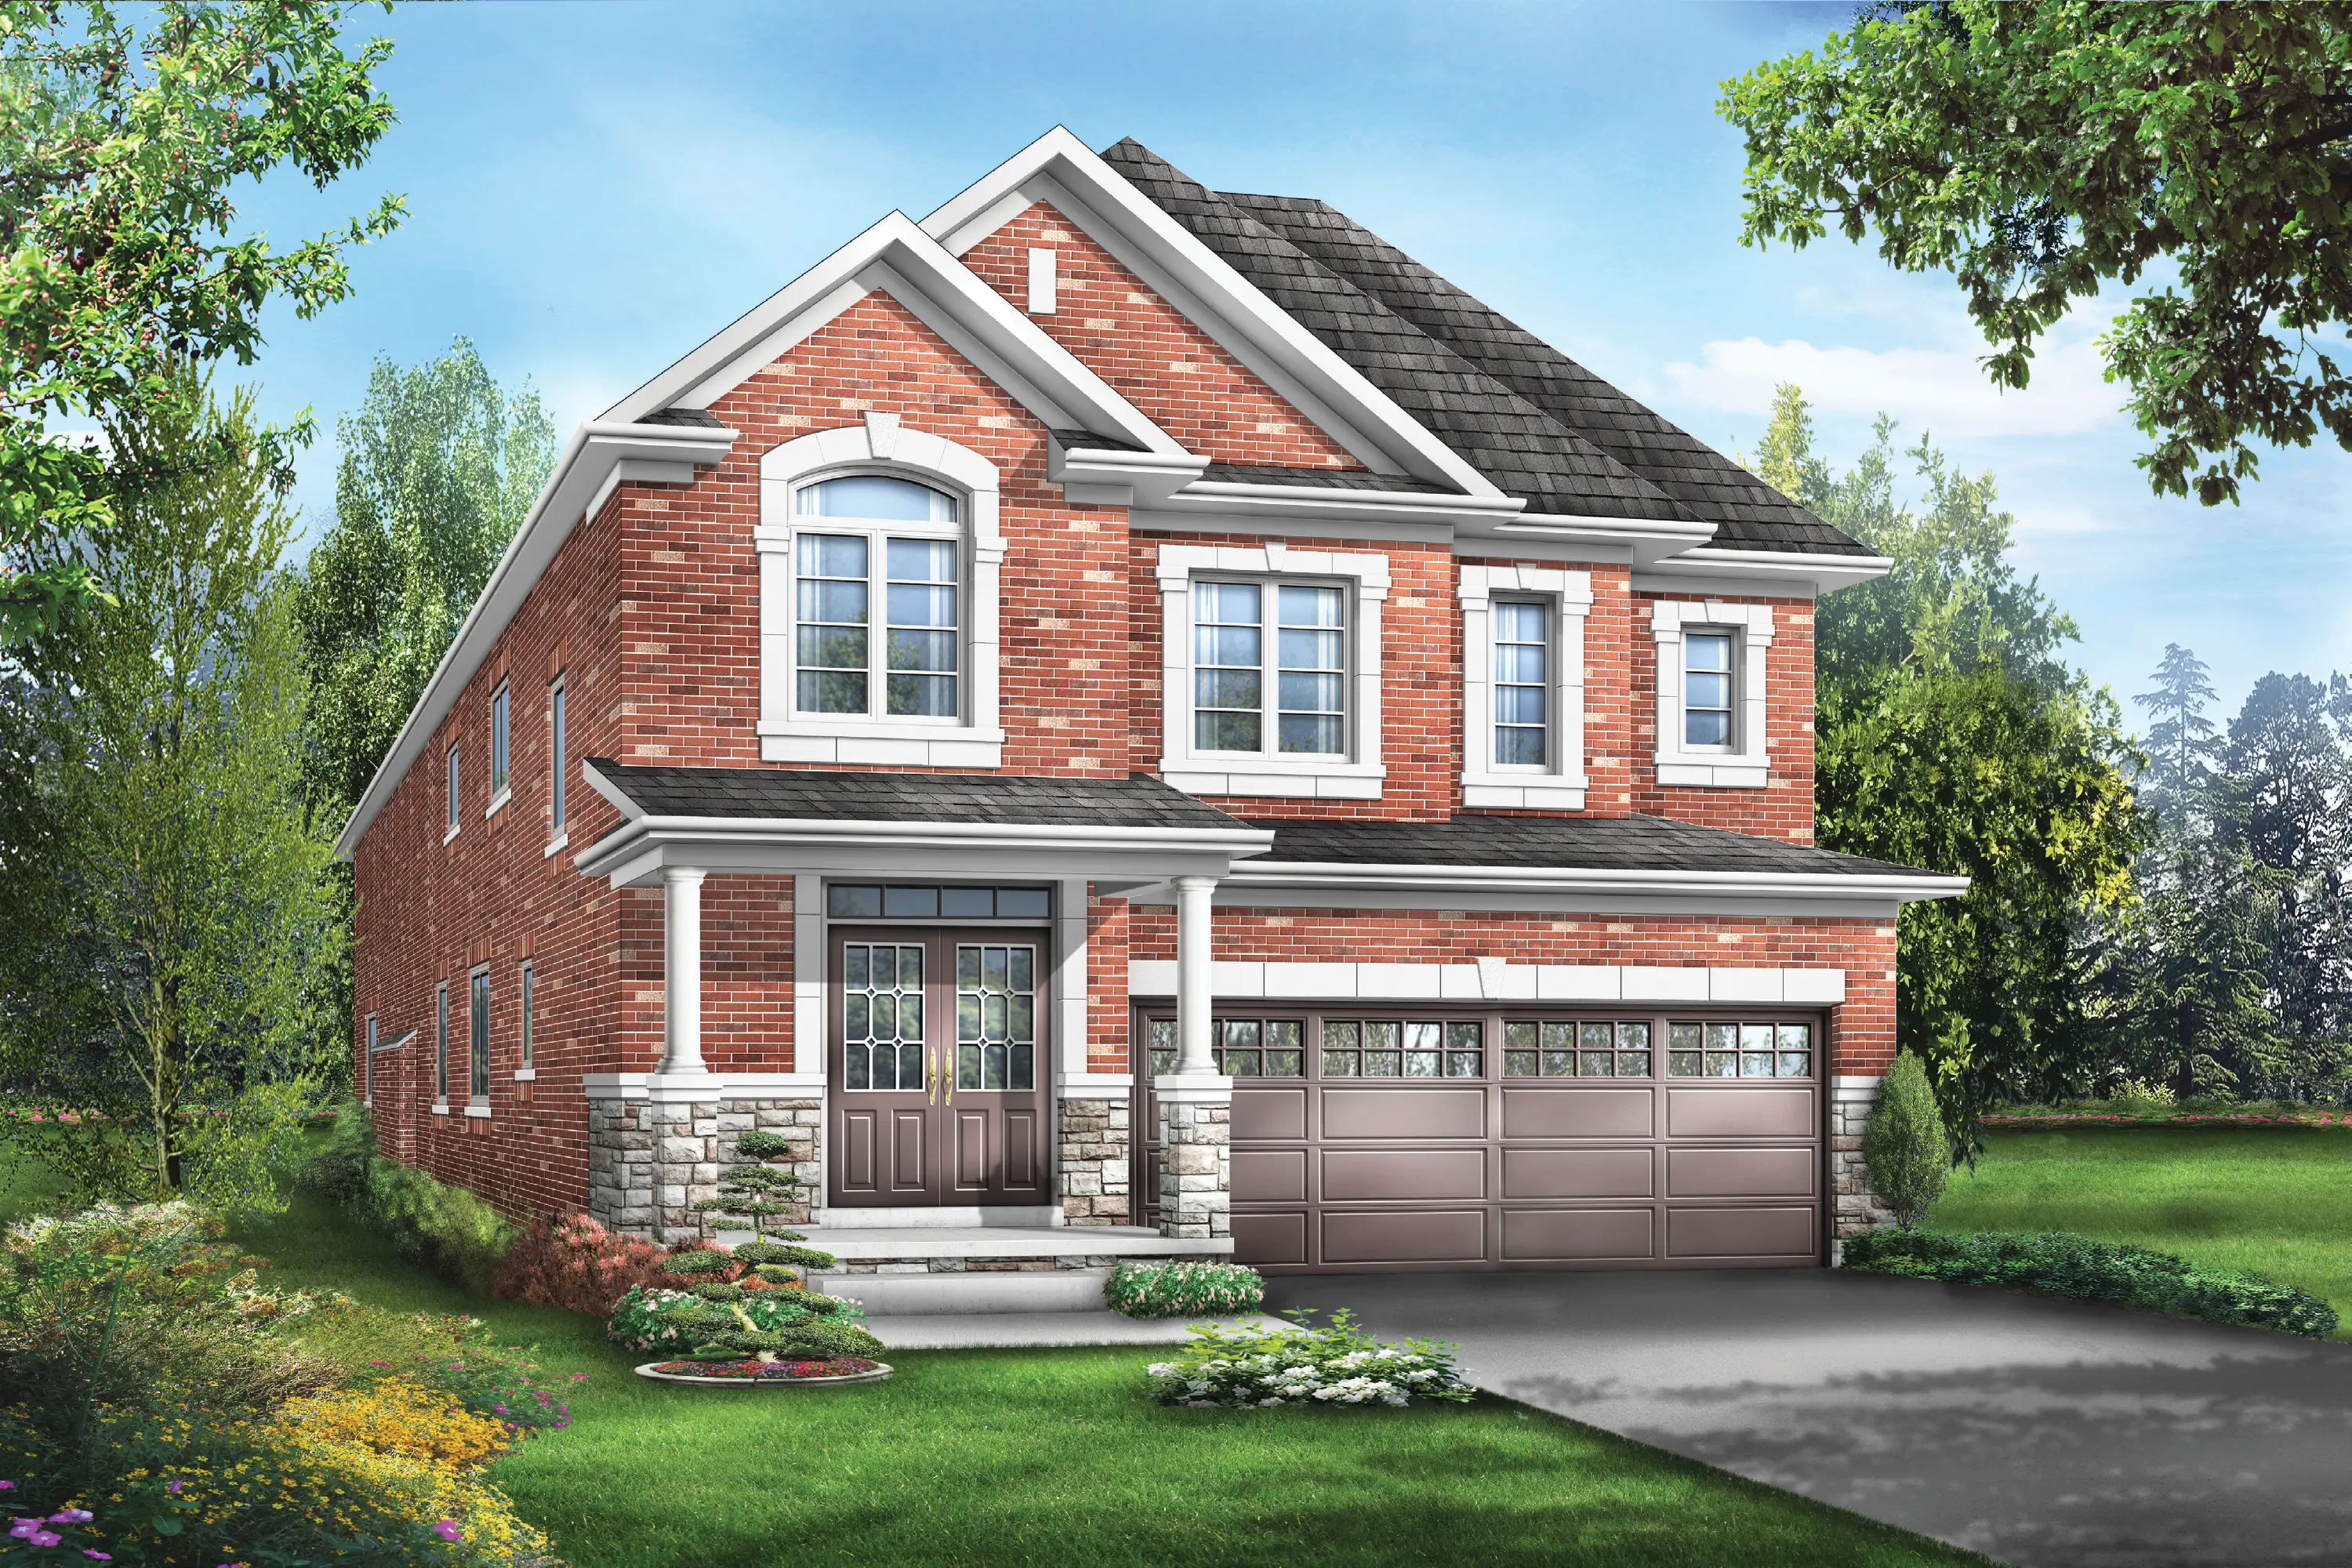
Bentley 5
35' Bentley Series
- Sq. Ft.
- 2,535
- Bedrooms
- 4
- Bathrooms
- 3
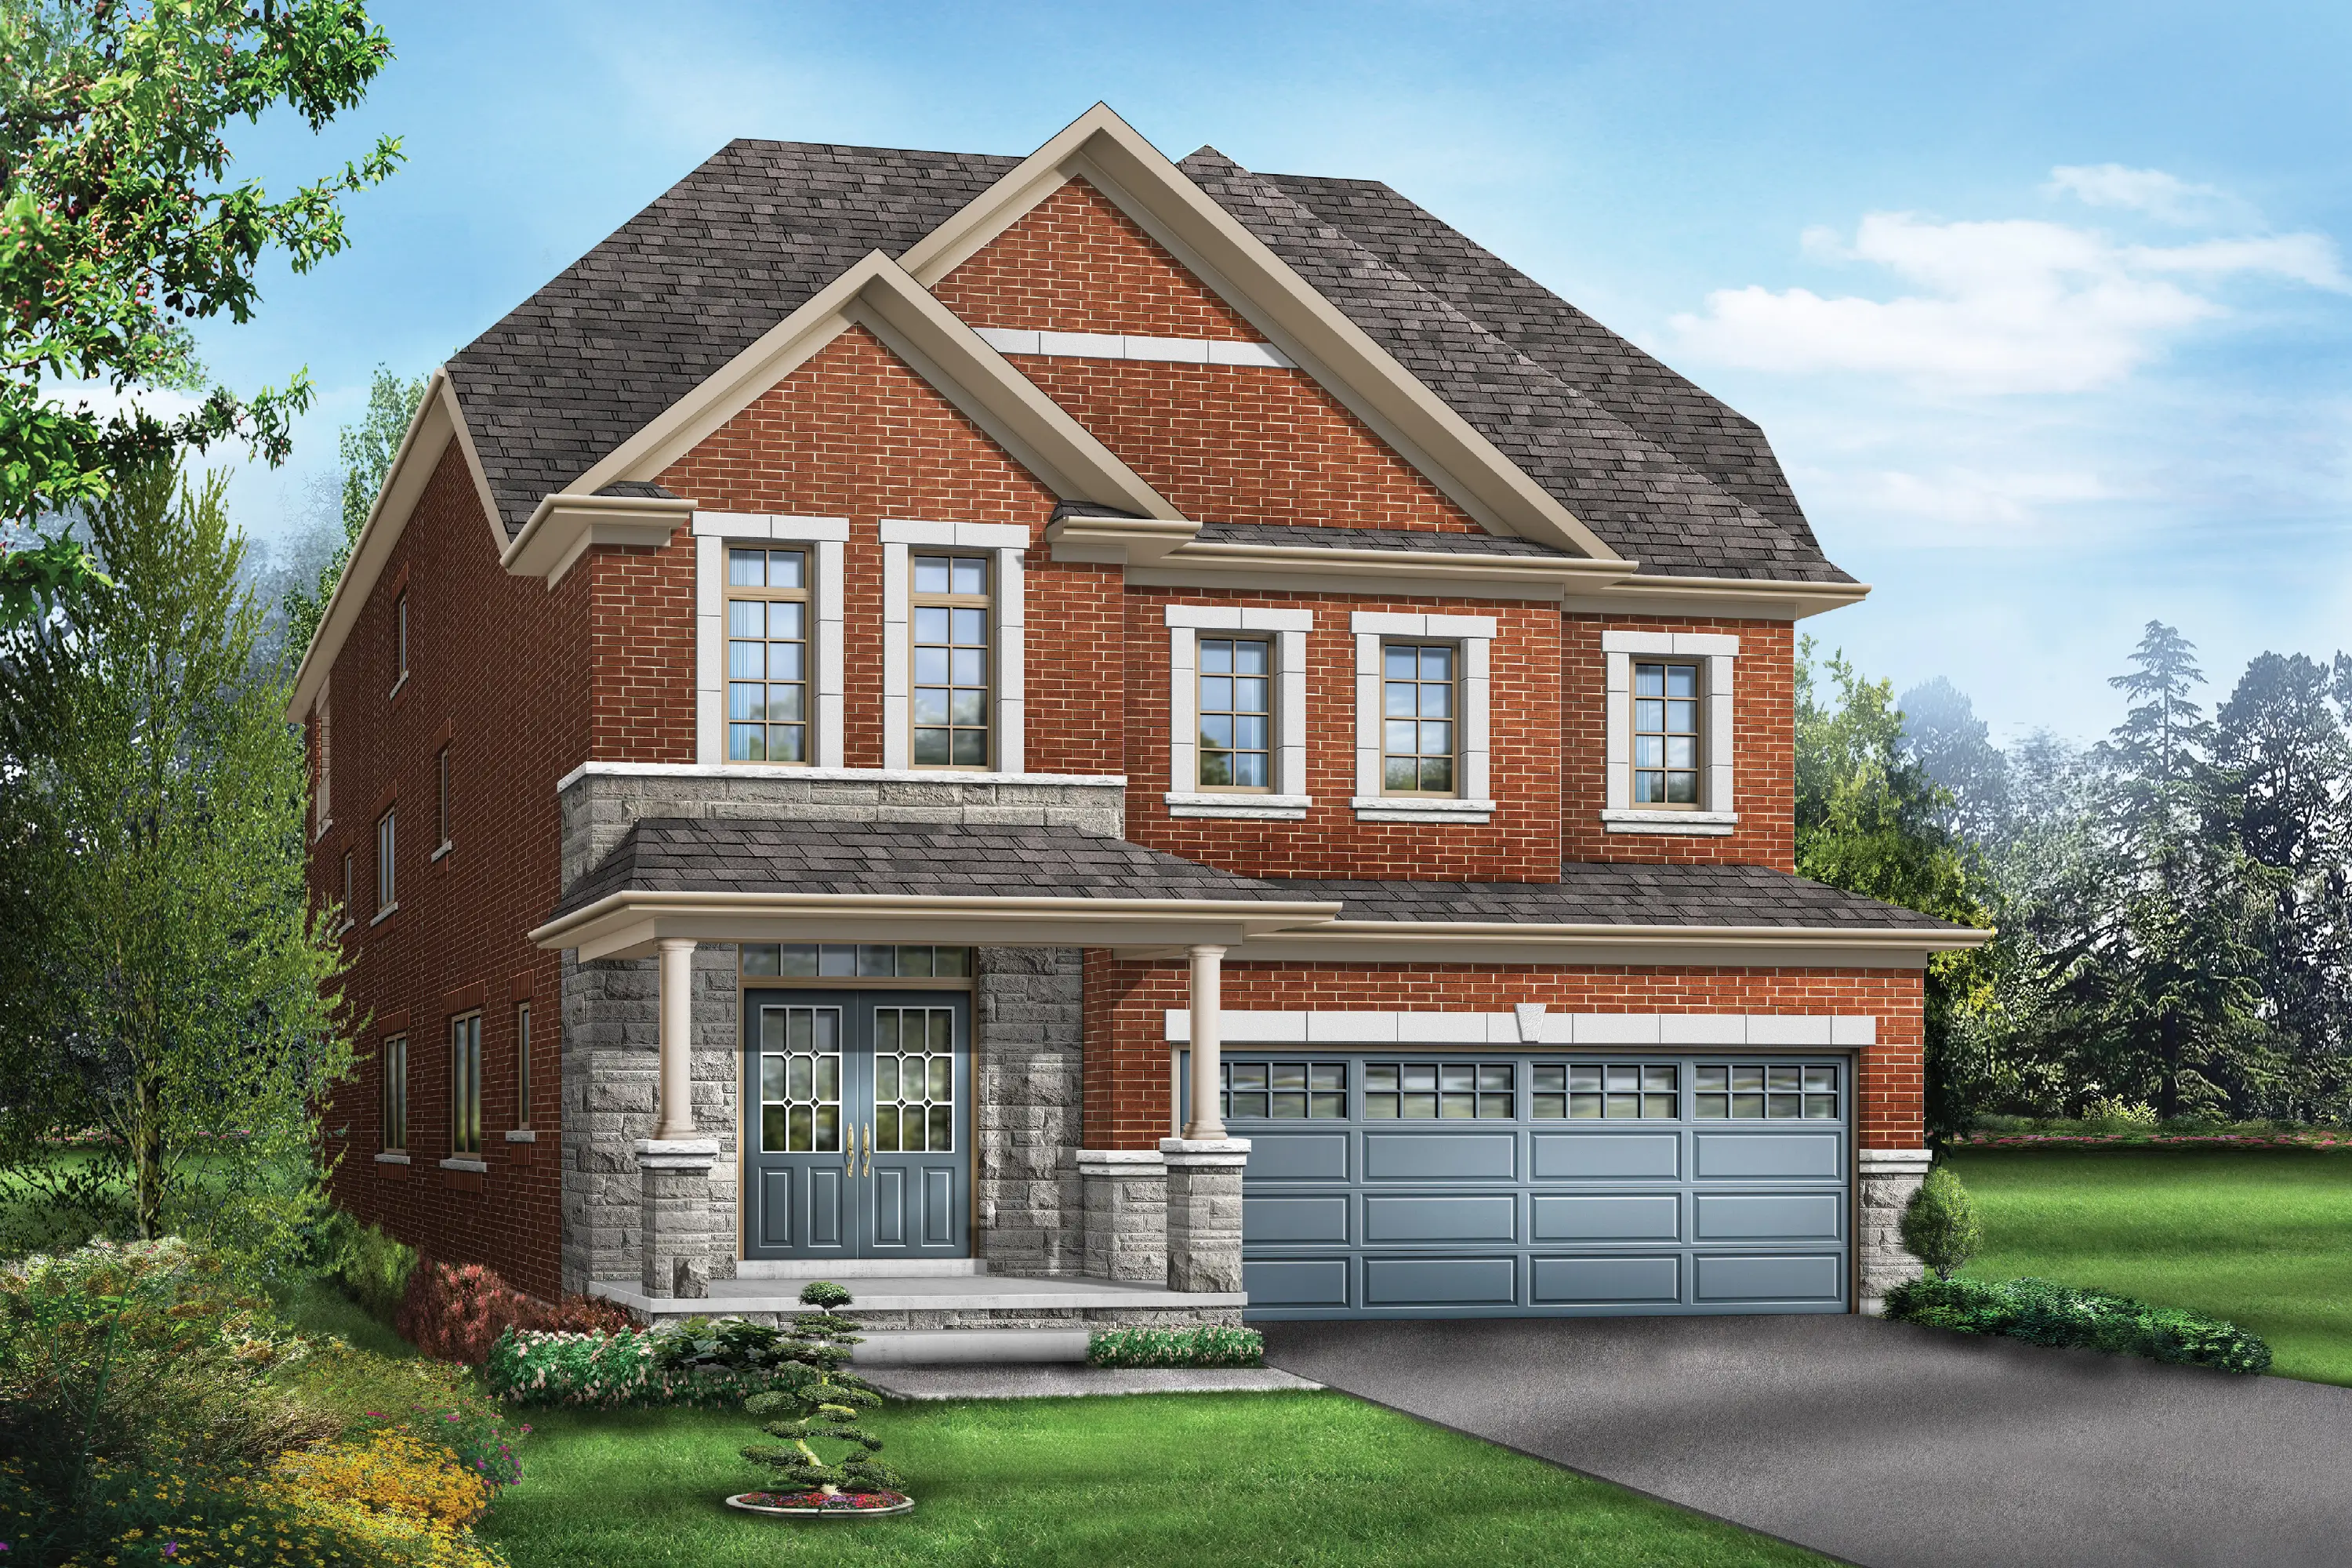
Bentley 8
35' Bentley Series
- Sq. Ft.
- 3,195
- Bedrooms
- 5
- Bathrooms
- 4
From a recent project by this builder. Shown for inspiration only — exact specifications for The Valleys of Thornhill may differ.
Sample Floor Plans
Floor plan layouts from the Bentley Series at Ivy Rouge. These illustrate the general layout approach Starlane uses for their 35' single-detached homes.
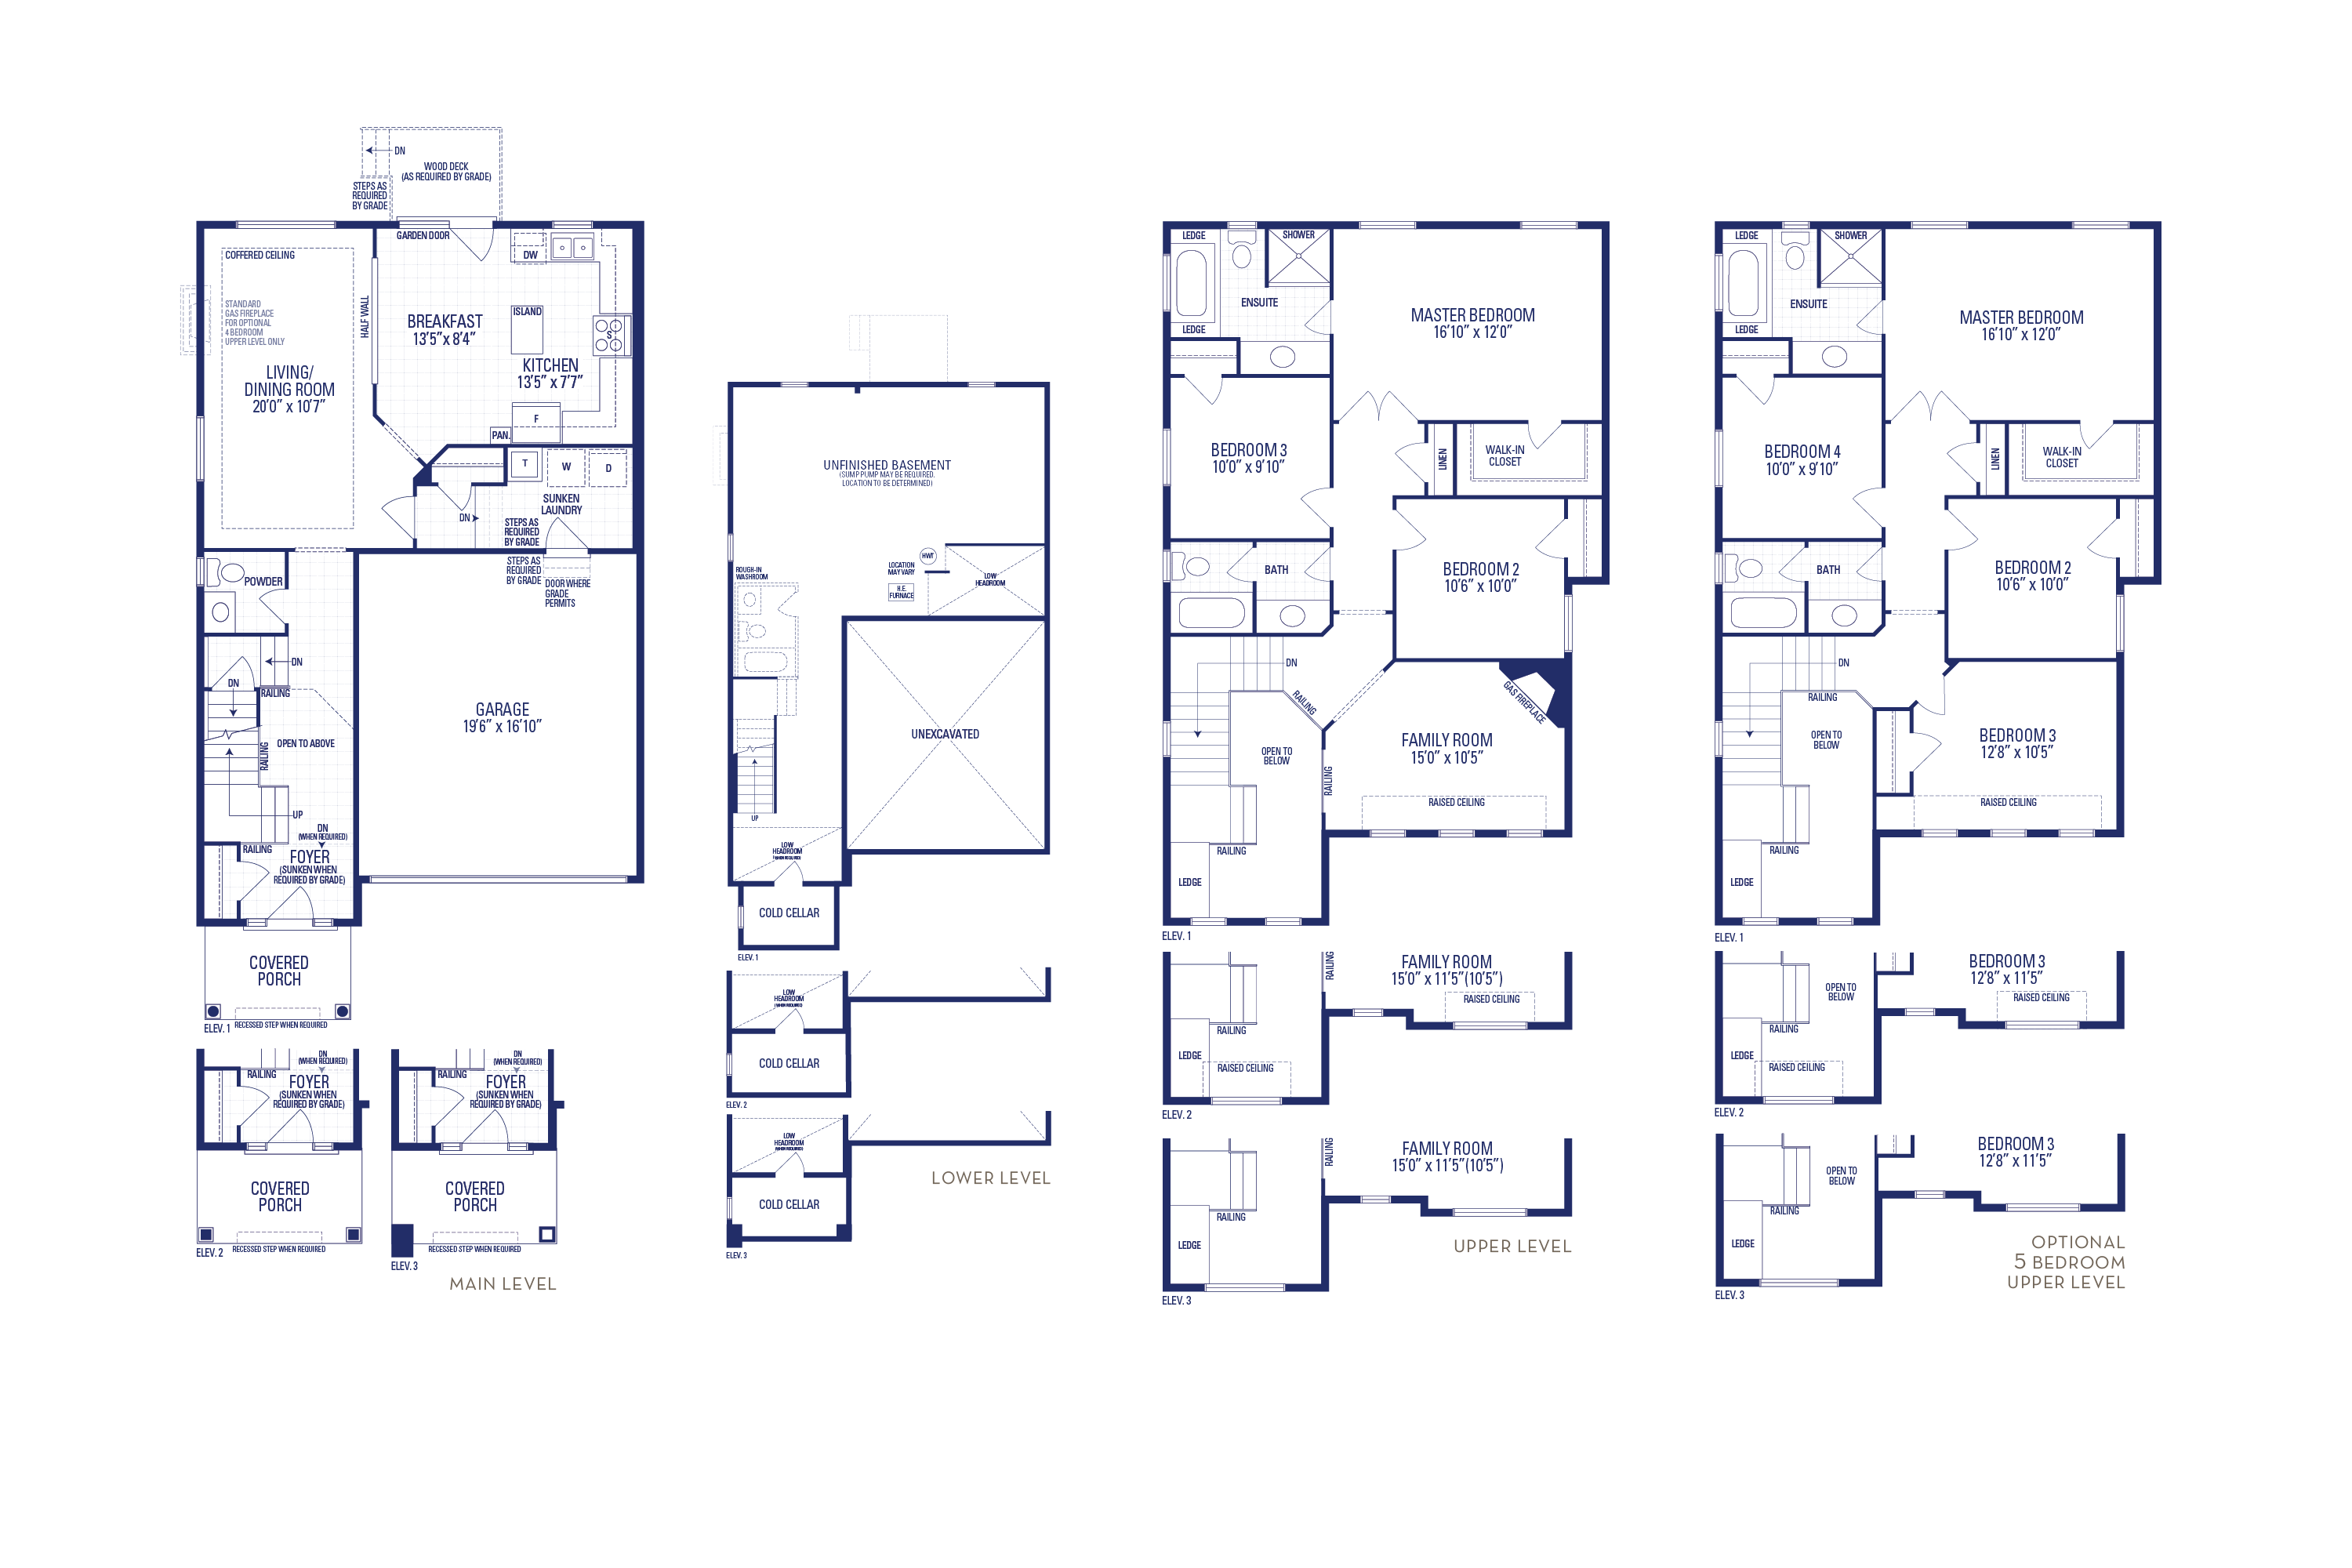
Bentley 1
1,968 sq. ft. · 3 (4 opt.) bed · 2 bath
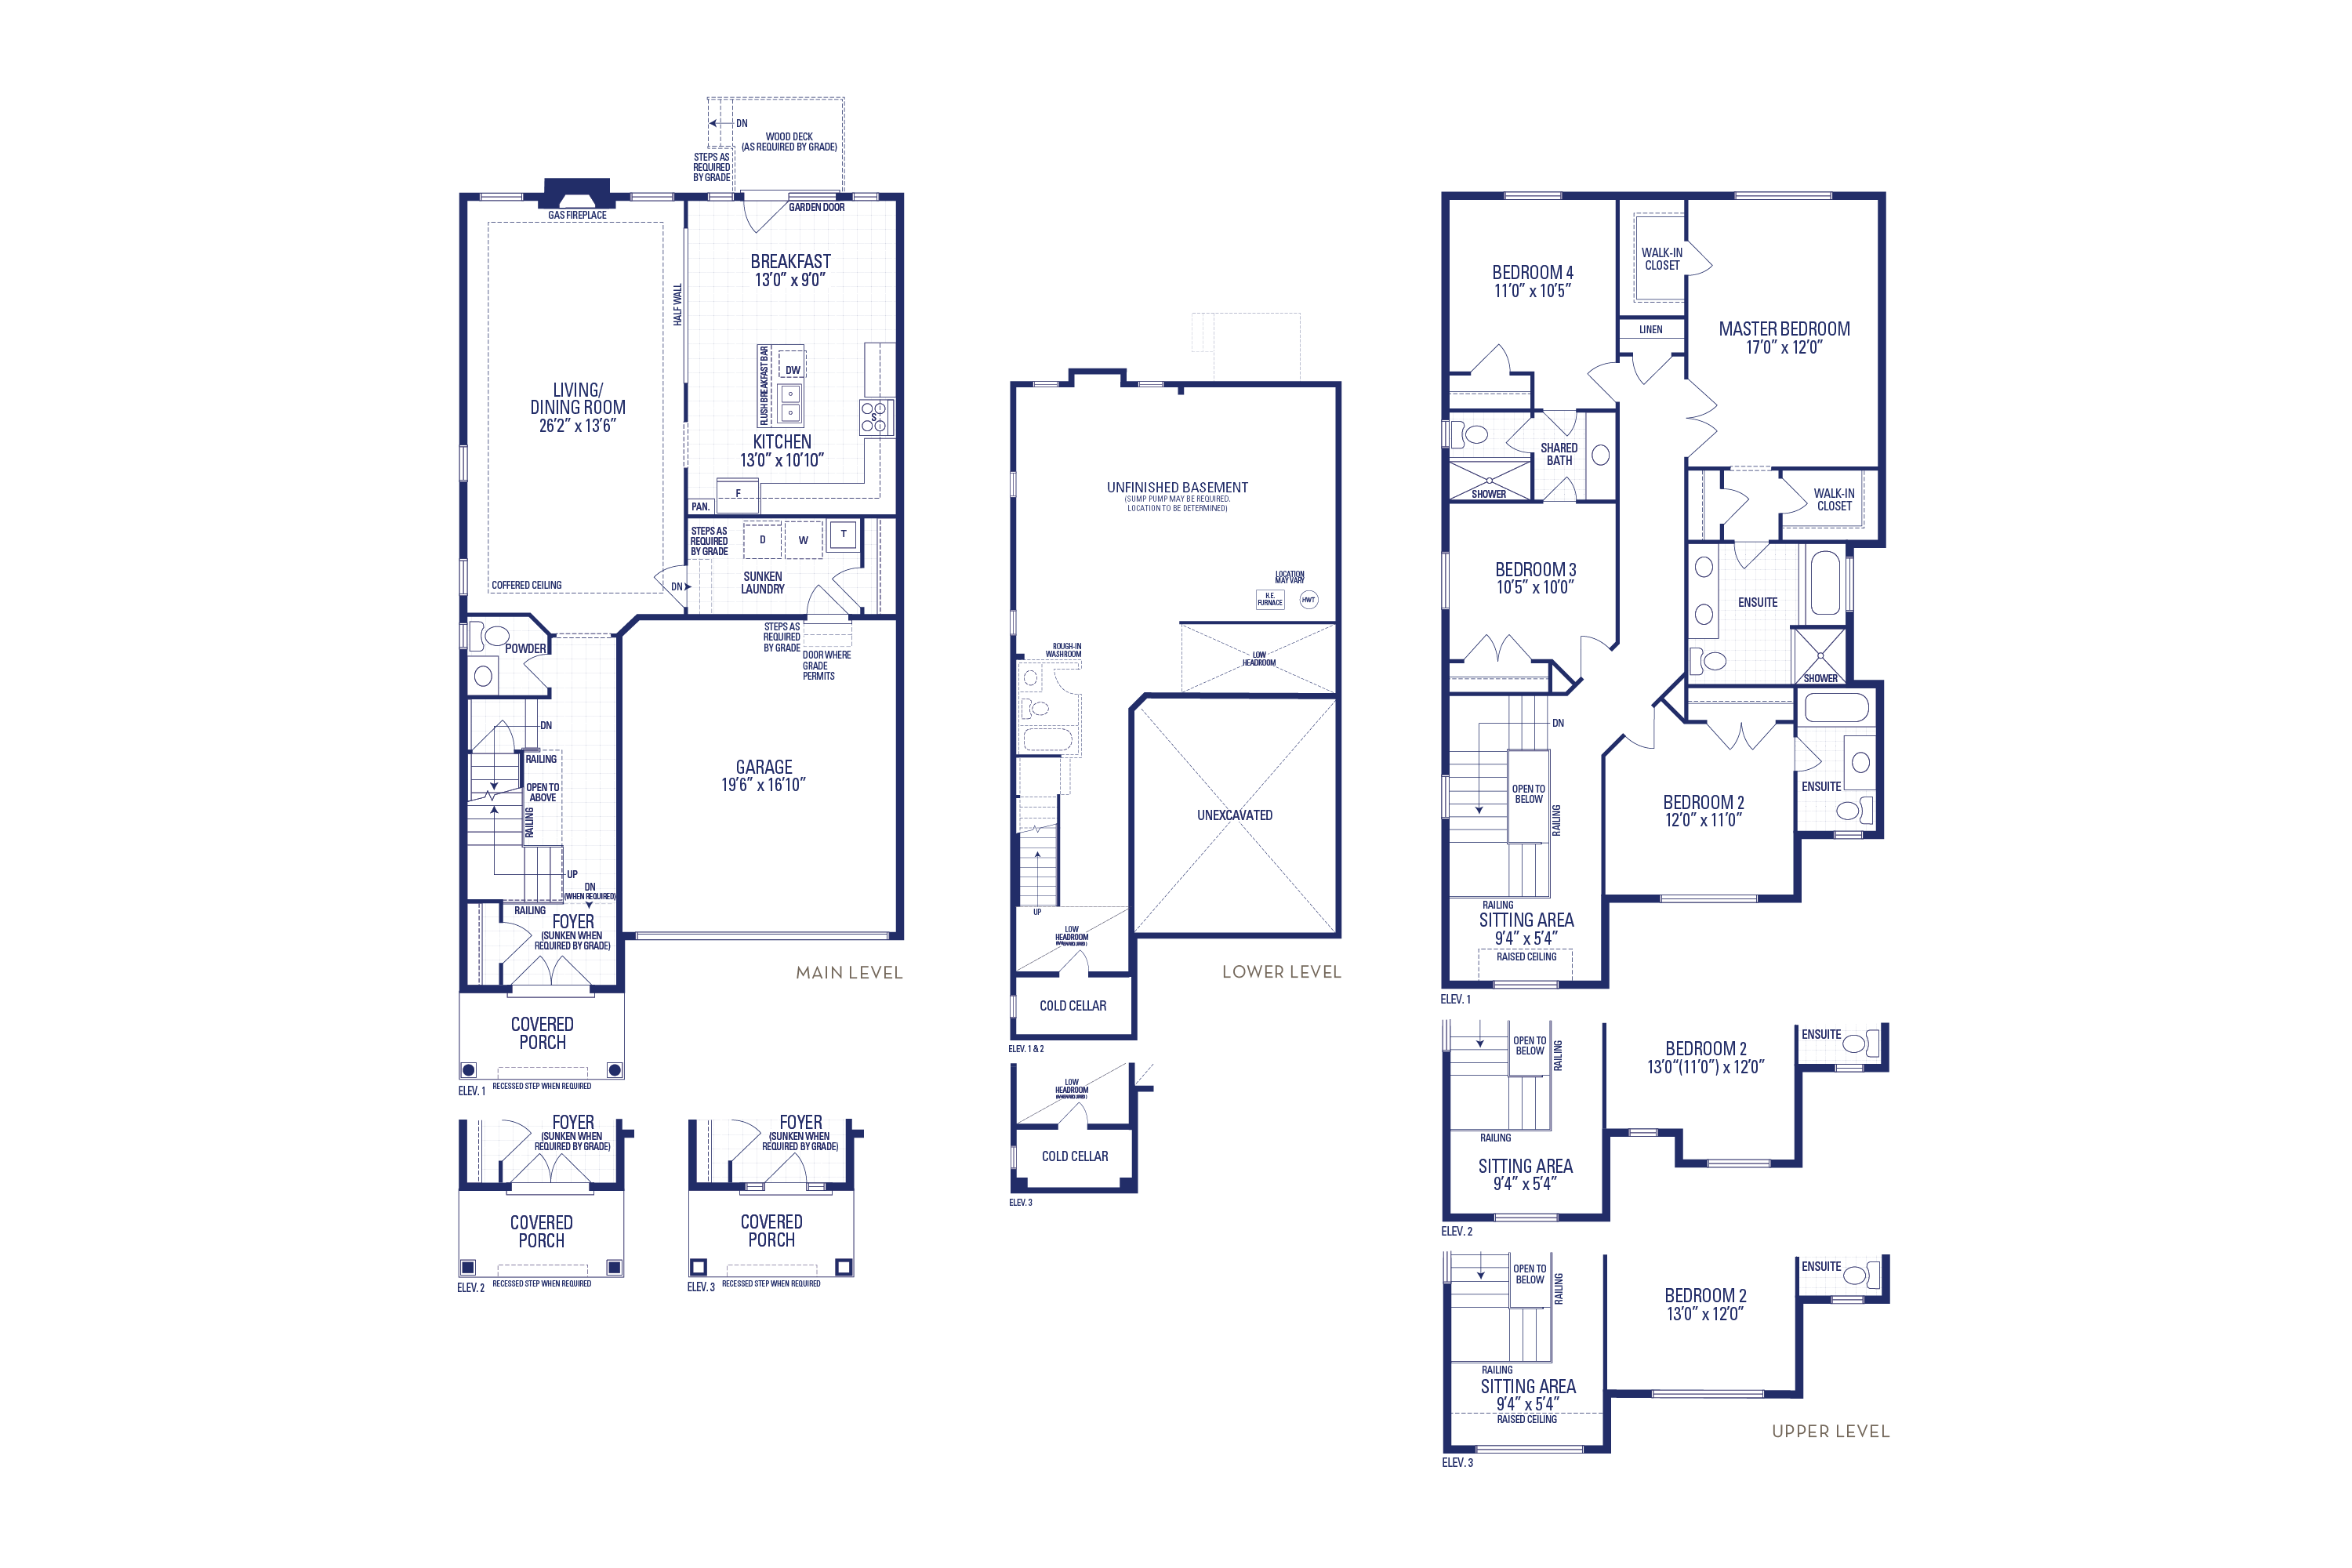
Bentley 3
2,408 sq. ft. · 4 bed · 3 bath
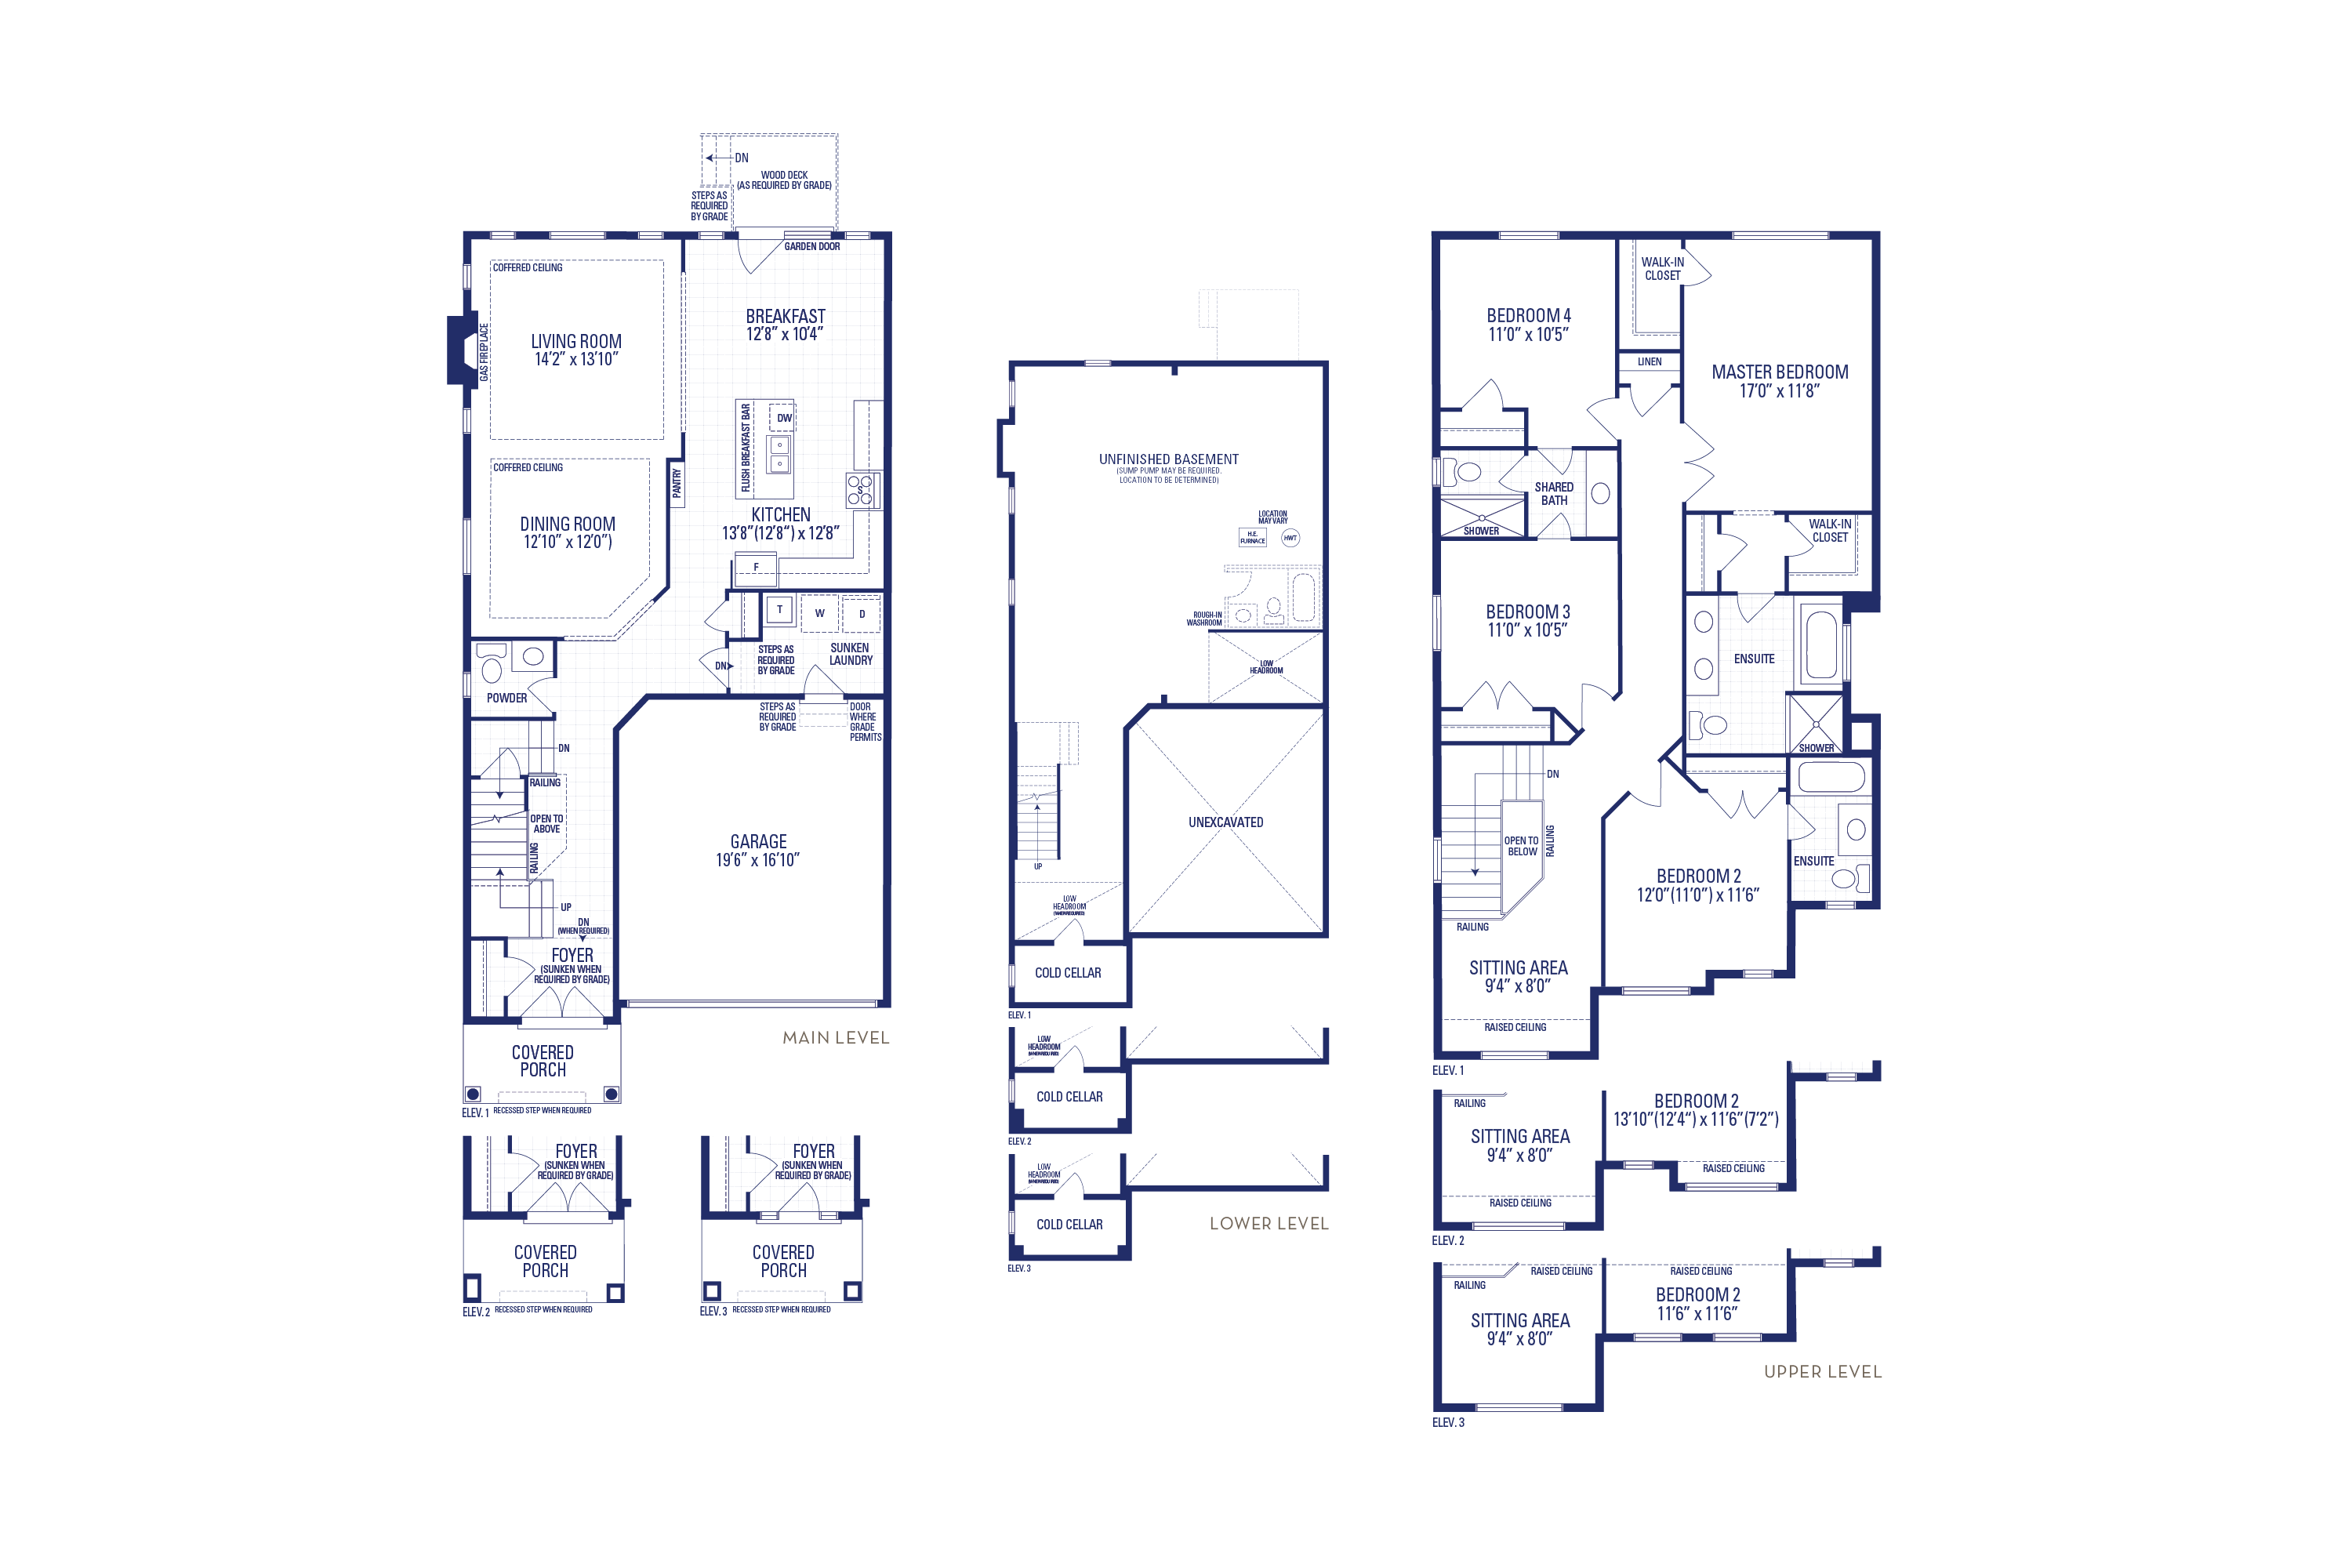
Bentley 5
2,535 sq. ft. · 4 bed · 3 bath
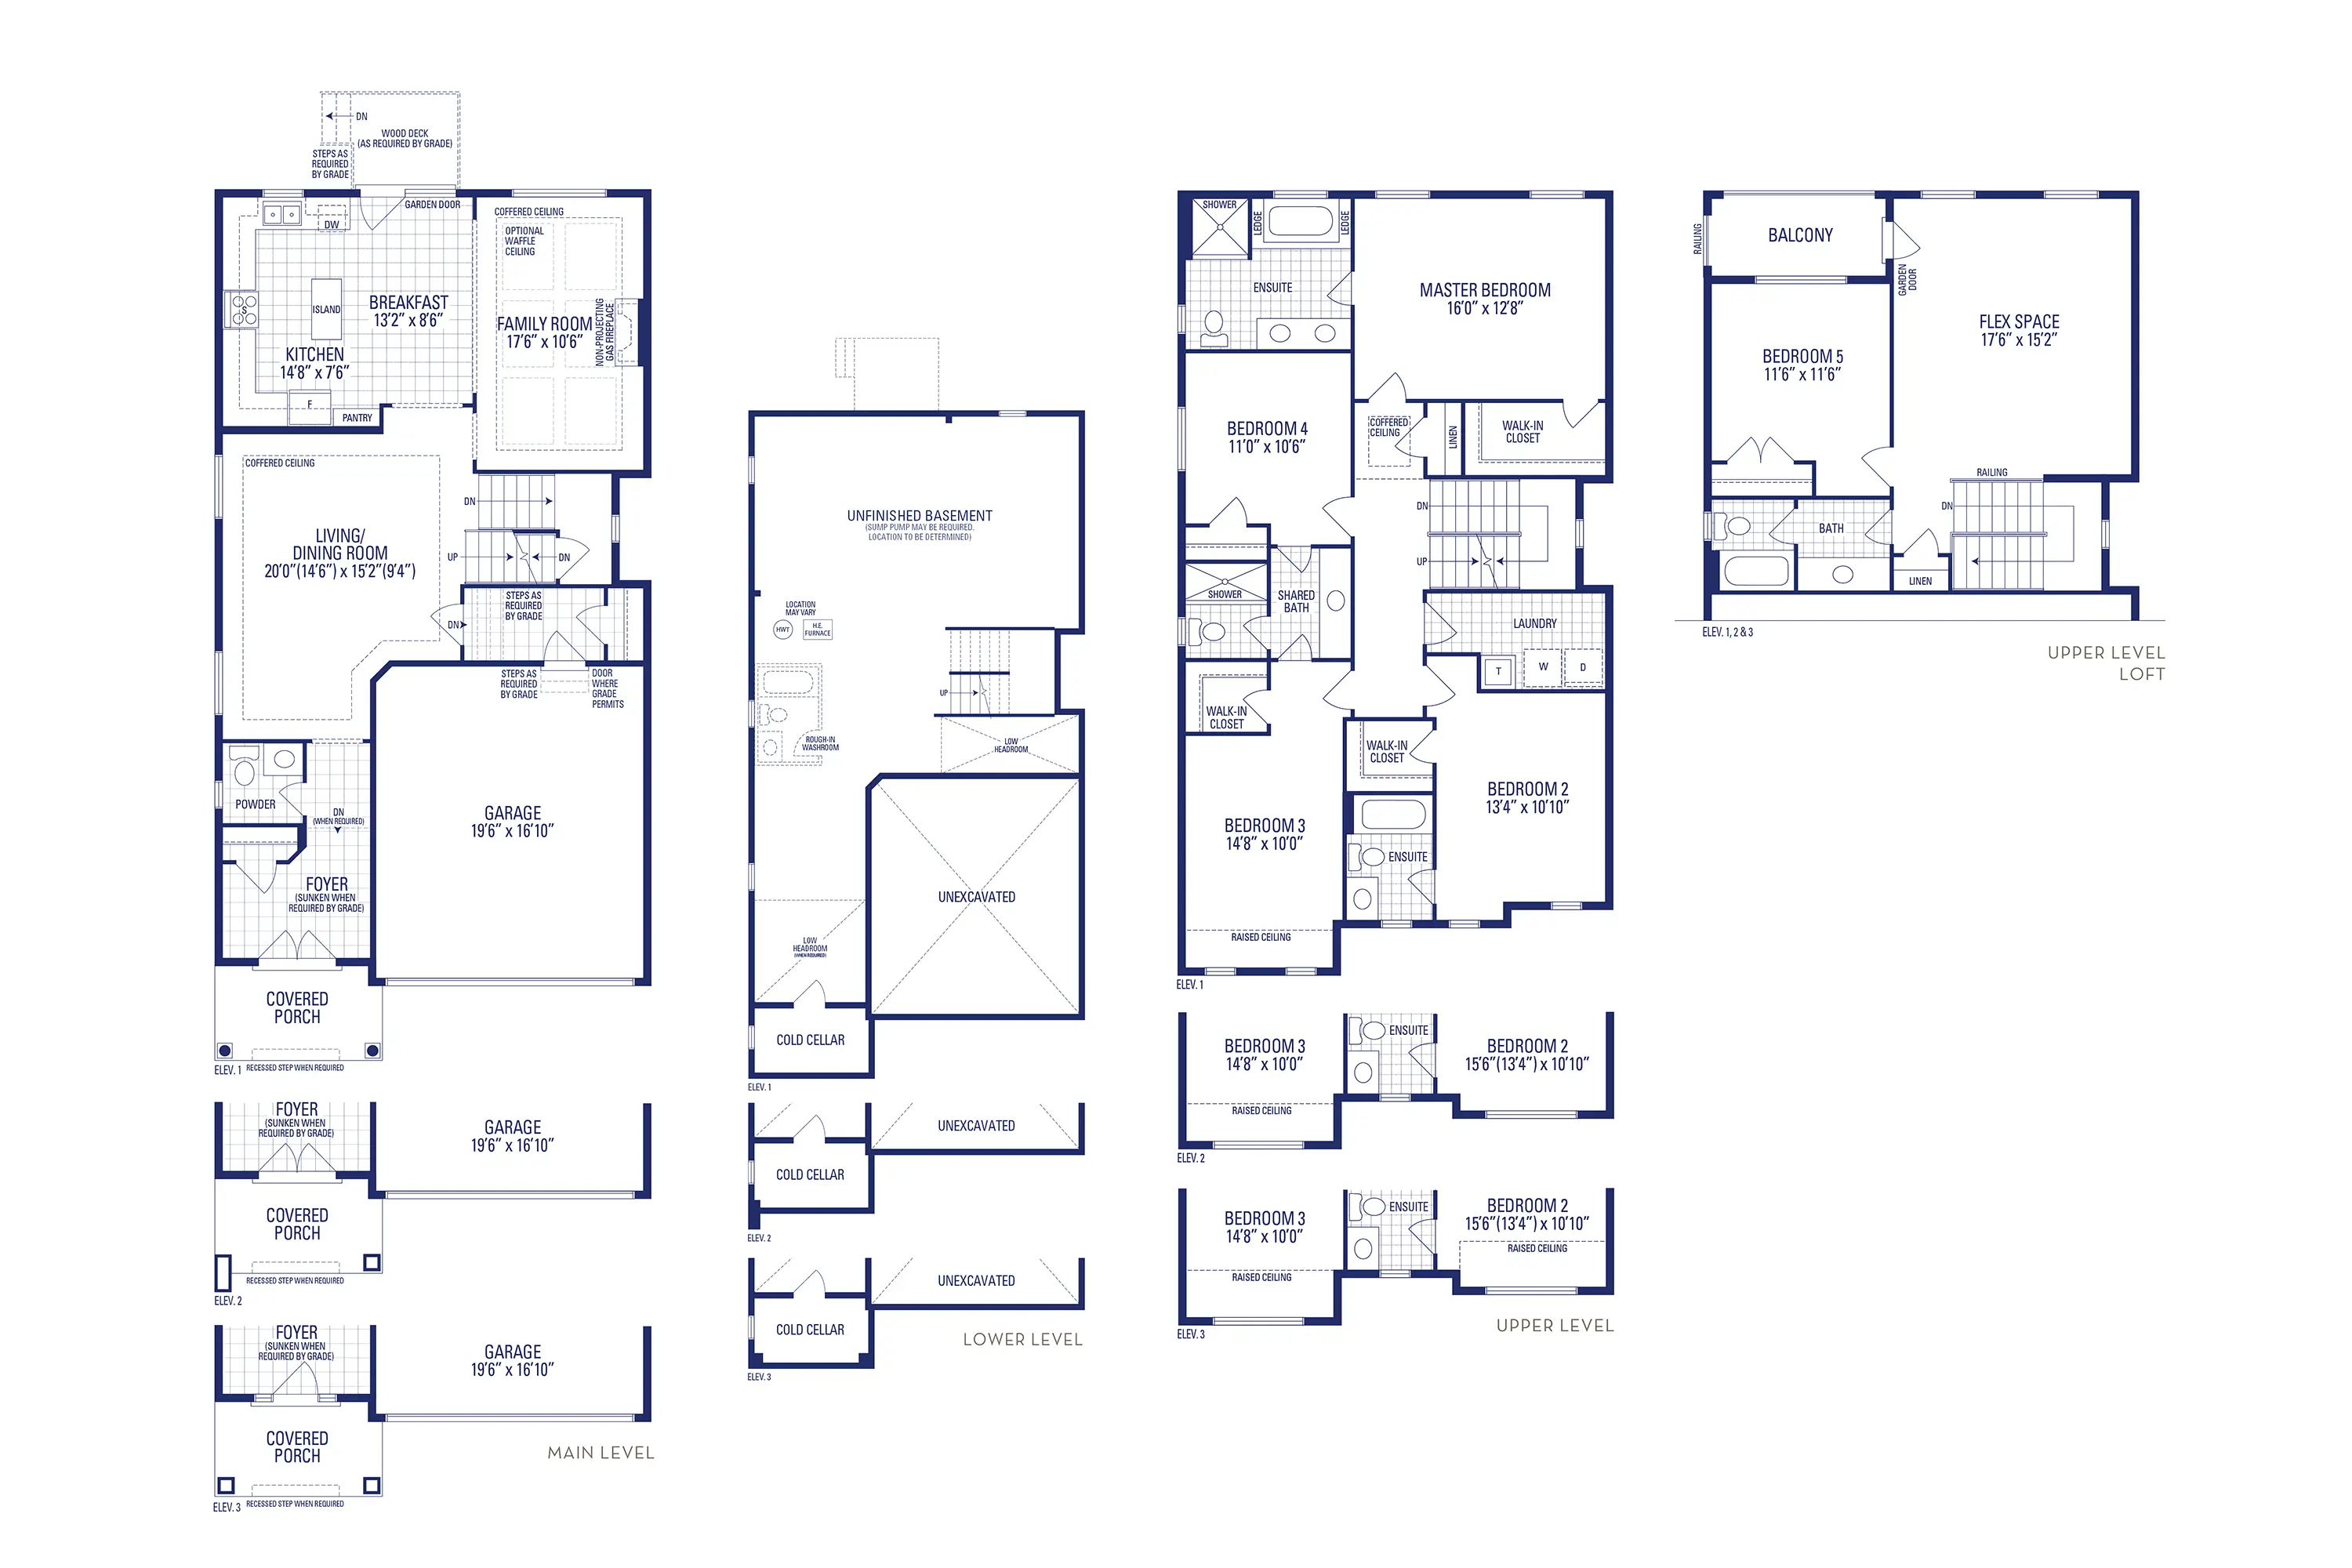
Bentley 8
3,195 sq. ft. · 5 bed · 4 bath
From a recent project by this builder. Shown for inspiration only — exact specifications for The Valleys of Thornhill may differ.
Features & Finishes
Standard features from Starlane Homes's recent Bentley Series homes. These give an indication of the quality and specification level this builder typically delivers.
Key Highlights
- 9' ceilings on BOTH main and second floors
- Granite countertops throughout
- Hardwood oak flooring on main and second floors
- Smart Home package with doorbell camera
- EV charger rough-in in garage
- Certified Master Builder
Exterior
- 100% clay brick veneer with cultured stone and stucco accents
- Energy Star rated vinyl thermal pane casement windows
- Self-sealing architectural asphalt shingles (lifetime warranty)
- Patterned precast slab walkways, fully sodded yards
Interior
- 9' ceiling height on main AND second floors
- 3" wide hardwood natural finish oak plank flooring
- Oak railings with 3-1/2" newel posts and 1-3/4" oak pickets
- Gas fireplace with wood mantel
Kitchen
- Granite countertops in kitchen, servery and powder room
- 41" high upper kitchen cabinet doors
- Undermount stainless steel sink with Moen pullout spray faucet
- Hood fan vented to exterior
Electrical & Smart Home
- Rough-in for future electric car charger in garage
- Rough-in central vacuum system
- Smart Home Hub with doorbell camera and smart thermostat
- Recessed shower potlights in all shower stalls
From a recent project by this builder. Shown for inspiration only — exact specifications for The Valleys of Thornhill may differ.