
Floor Plans
Browse sample floor plans from recent projects by our builders. These layouts offer inspiration for the type of homes planned at The Valleys of Thornhill. Confirmed floor plans will be released as sales phases open.
Please note — The images, floor plans, and features shown below are from recent projects by these builders and are provided for inspiration purposes only. Exact layouts, specifications, finishes, and pricing for The Valleys of Thornhill have not been confirmed and may differ. Verify all details directly with the sales team.
Greenpark Group
View builder profile →Sample layouts from 36', 40' and 50' singles from Georgina View in Keswick. These models reflect the general product quality and layout approach this builder delivers.
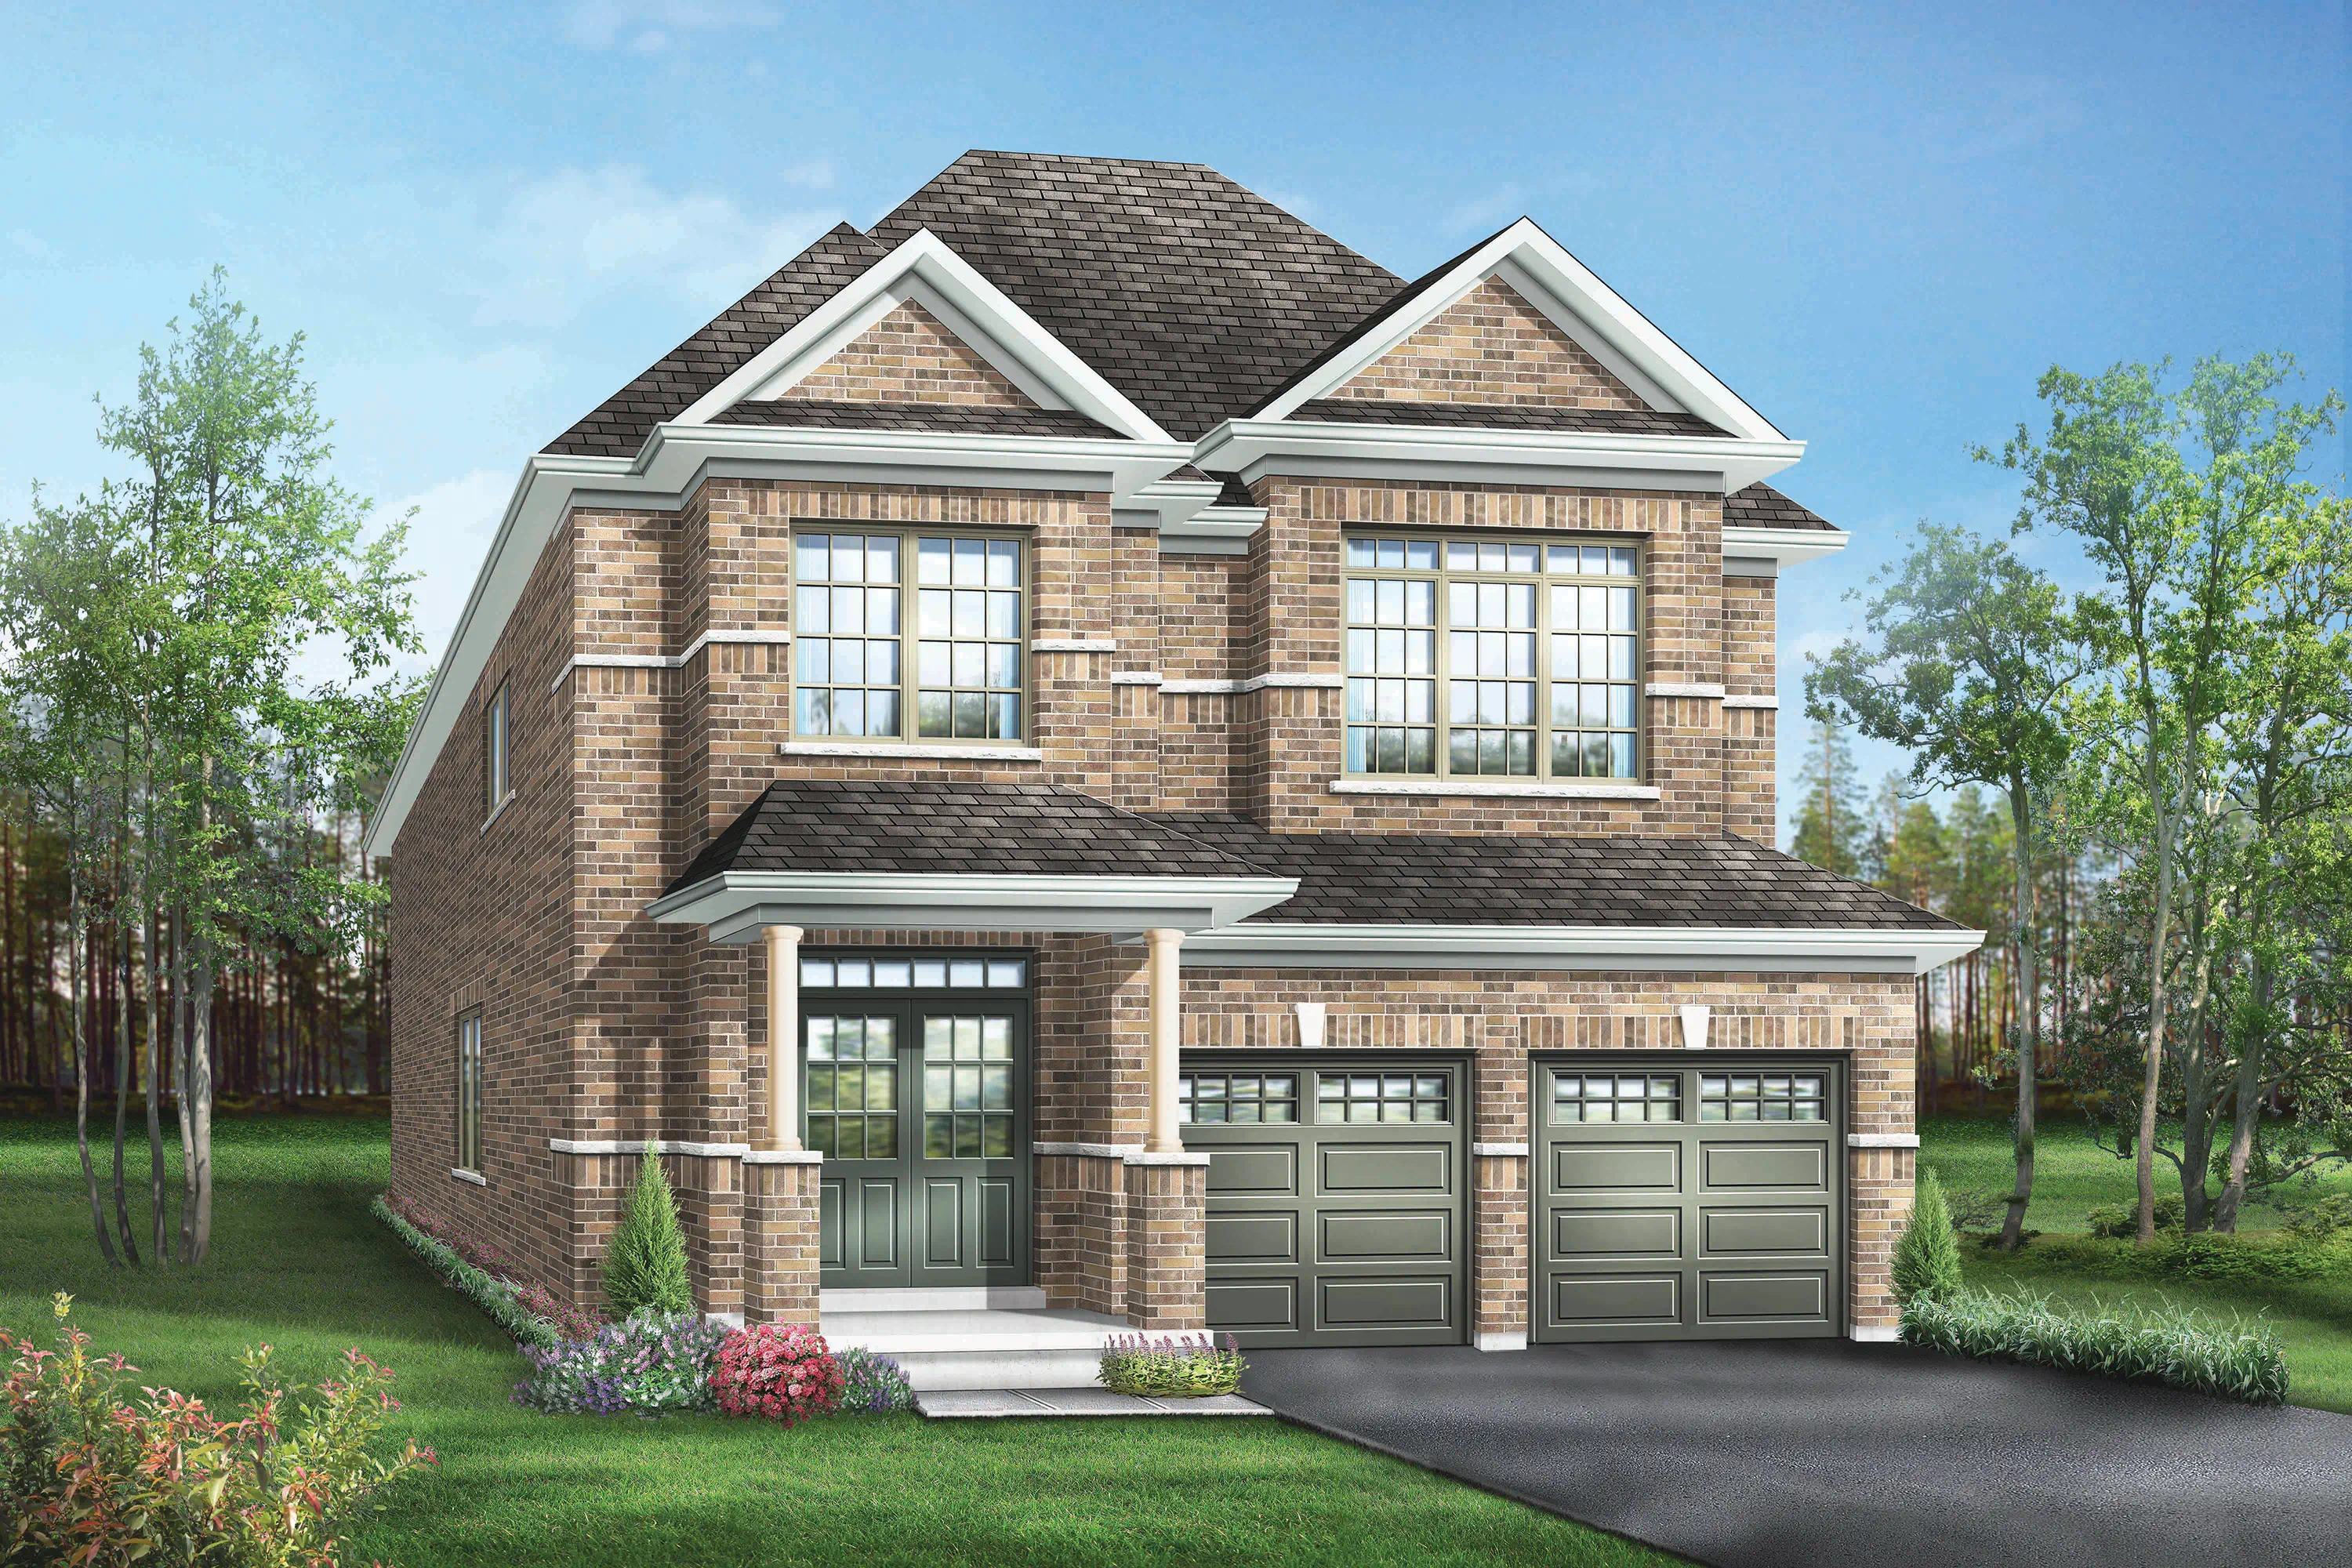 36' Singles
Lake 3
Lake Series
- Sq. Ft.
- 2,668
- Bedrooms
- 4
- Bathrooms
- 3+1
Sample Floor Plan
From a recent project by this builder. Shown for inspiration only — exact specifications for The Valleys of Thornhill may differ.
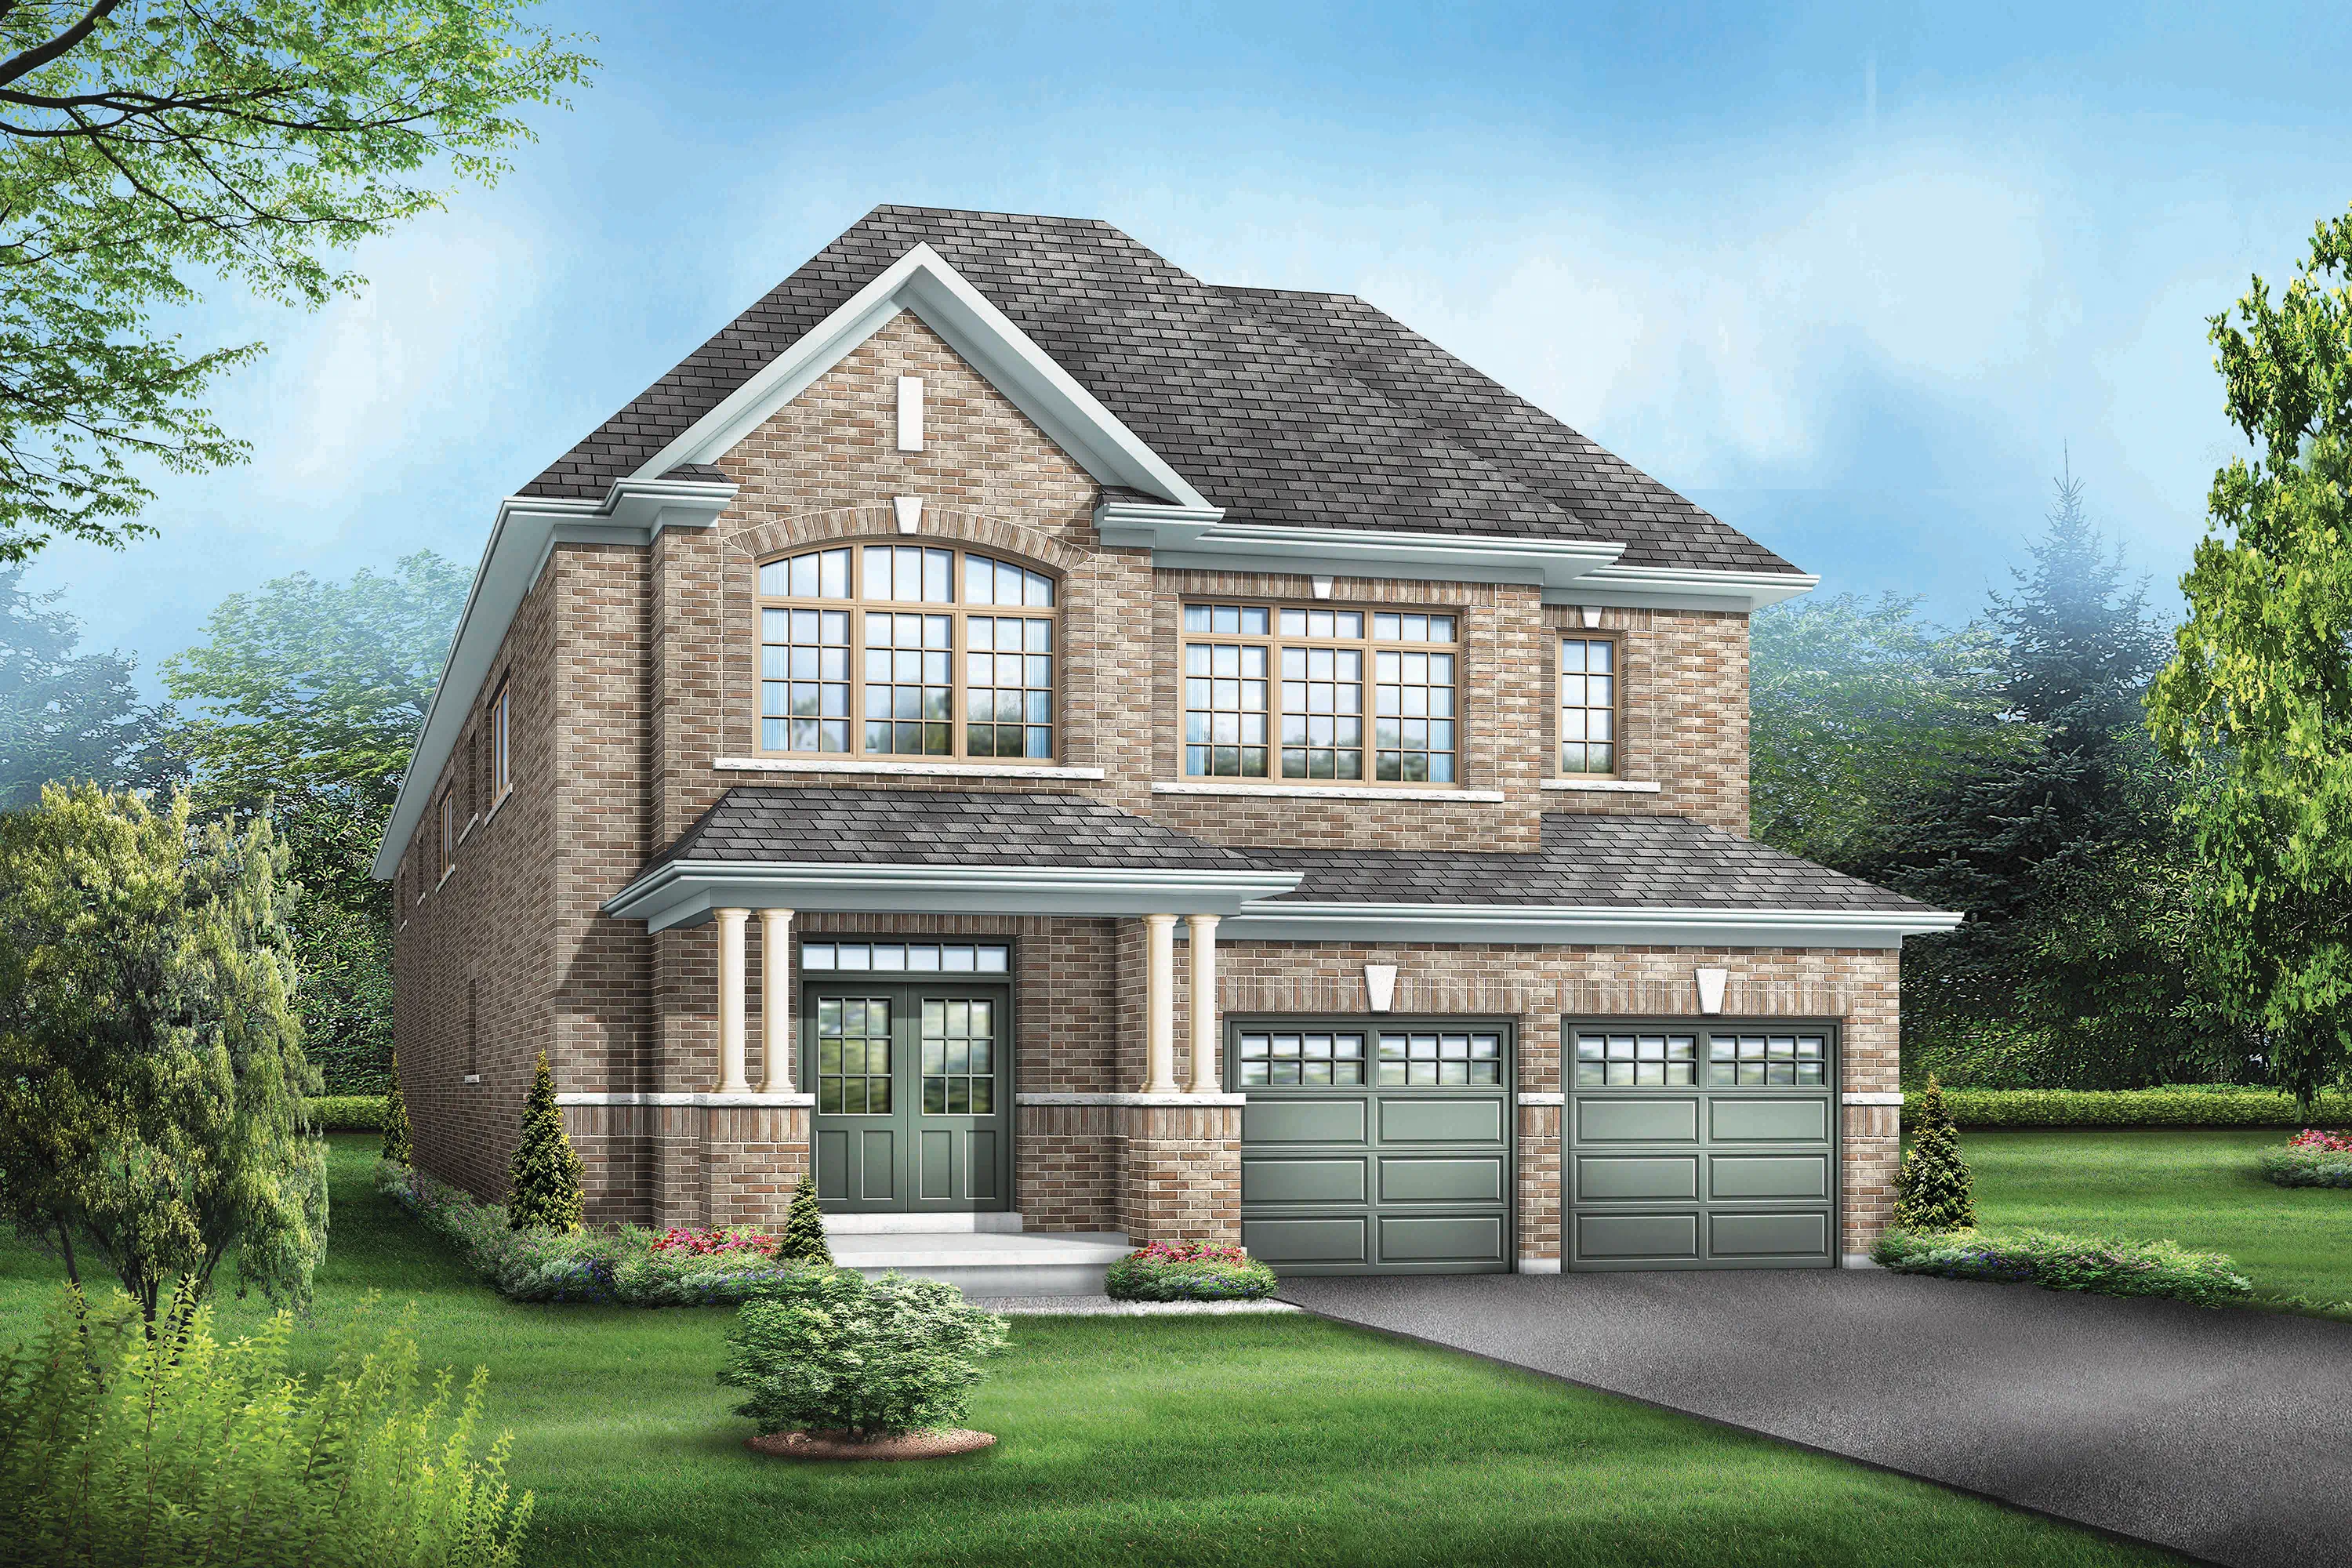 40' Singles
Creek 3
Creek Series
- Sq. Ft.
- 3,030
- Bedrooms
- 4
- Bathrooms
- 3+1
Sample Floor Plan
From a recent project by this builder. Shown for inspiration only — exact specifications for The Valleys of Thornhill may differ.
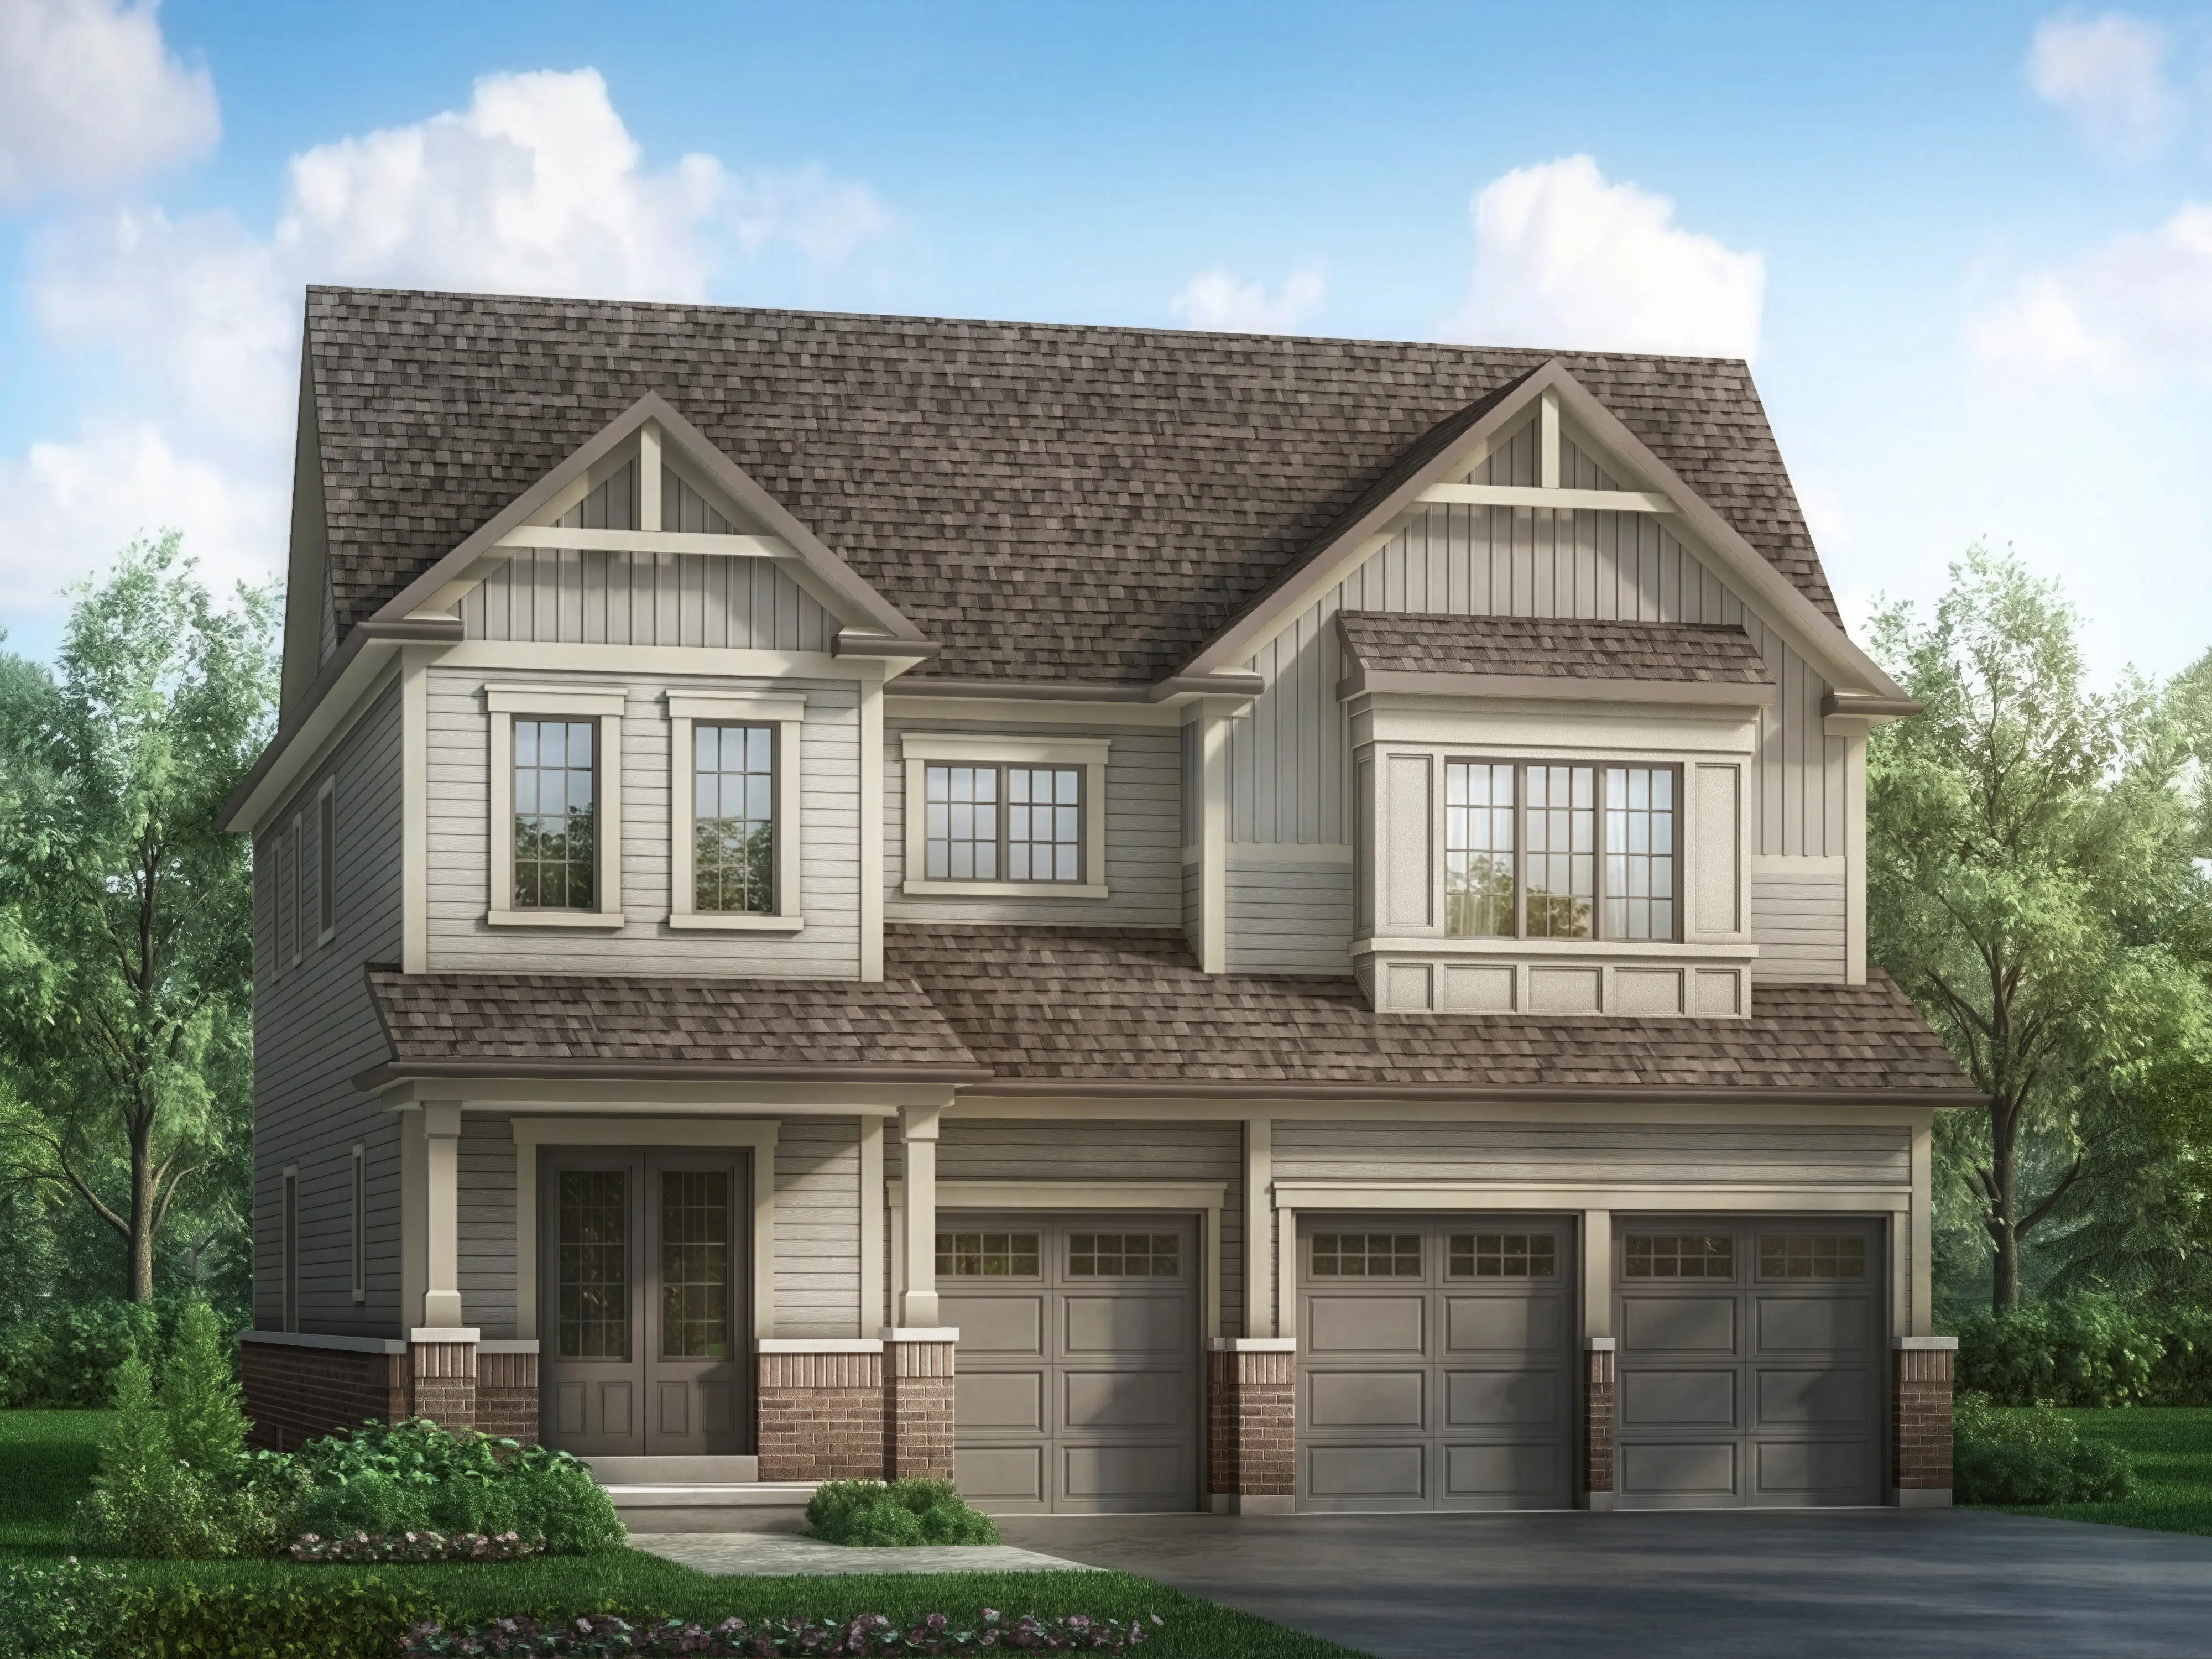 50' Singles
Lagoon 3
Lagoon Series
- Sq. Ft.
- 3,472
- Bedrooms
- 5
- Bathrooms
- 5+1
Sample Floor Plan
From a recent project by this builder. Shown for inspiration only — exact specifications for The Valleys of Thornhill may differ.
Starlane Homes
View builder profile →Sample layouts from 35' singles (Bentley Series) from Ivy Rouge in Oakville. These models reflect the general product quality and layout approach this builder delivers.
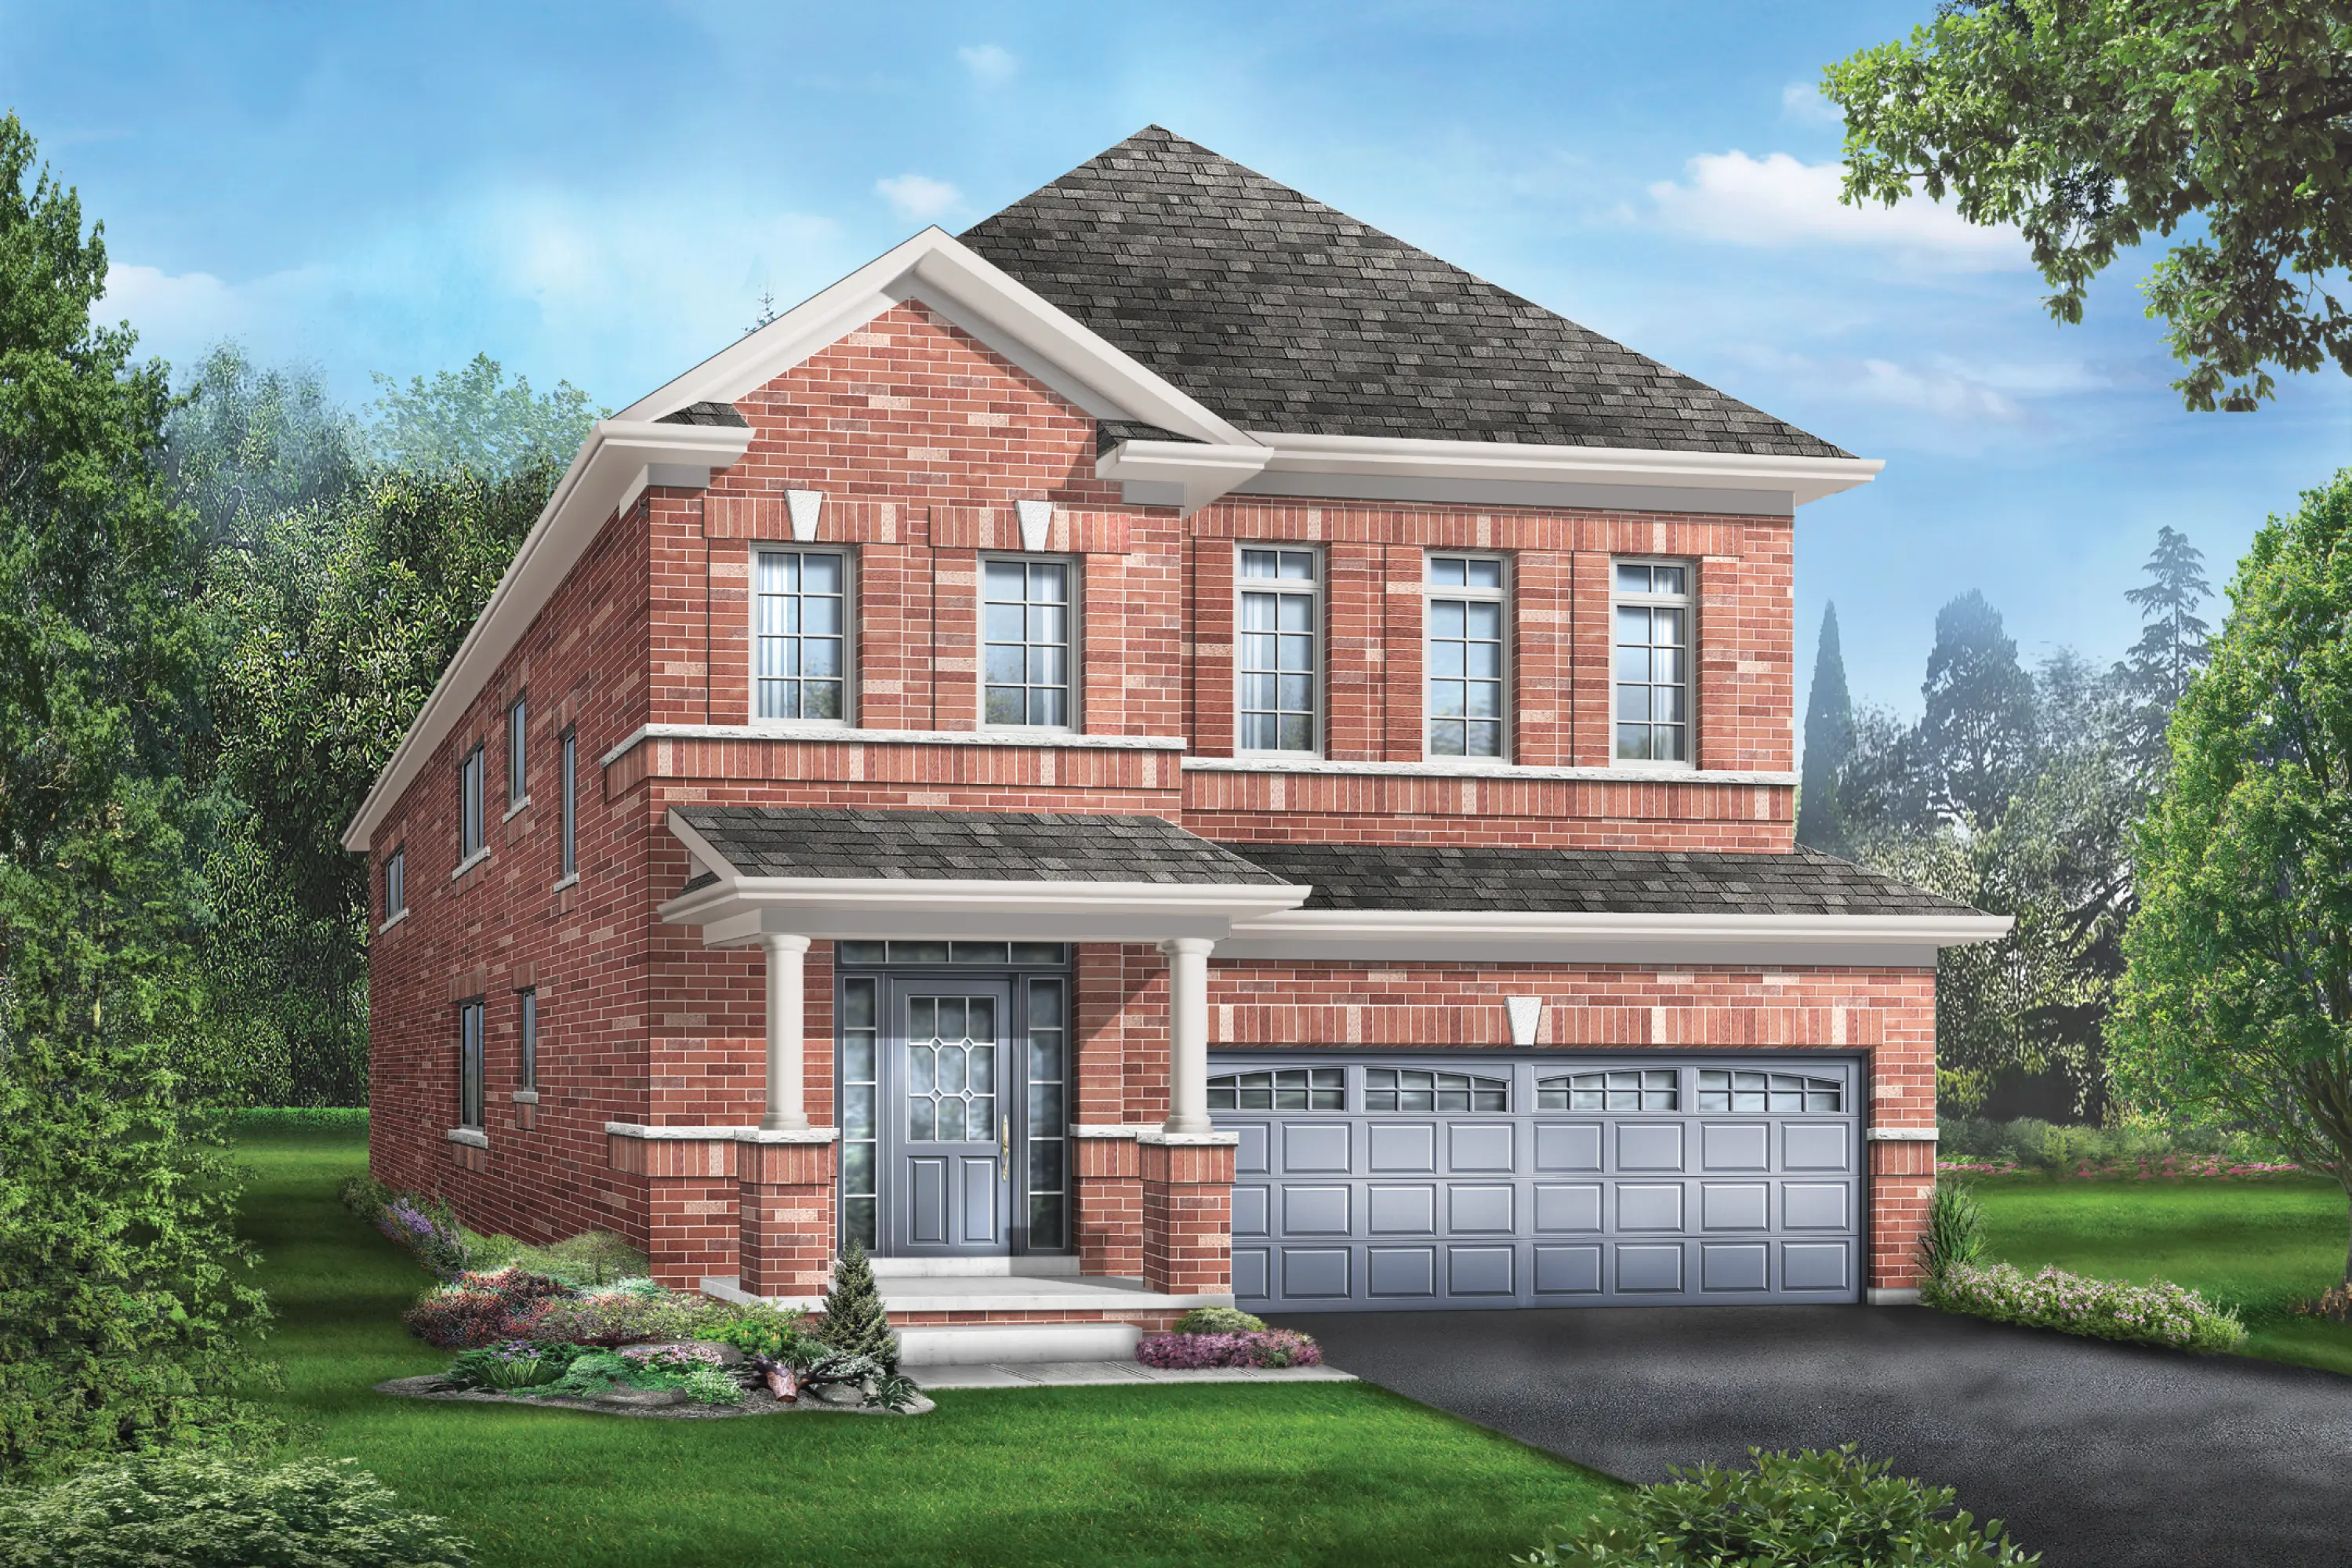 35' Singles
Bentley 1
Bentley Series
- Sq. Ft.
- 1,968
- Bedrooms
- 3 (4 opt.)
- Bathrooms
- 2
Sample Floor Plan
From a recent project by this builder. Shown for inspiration only — exact specifications for The Valleys of Thornhill may differ.
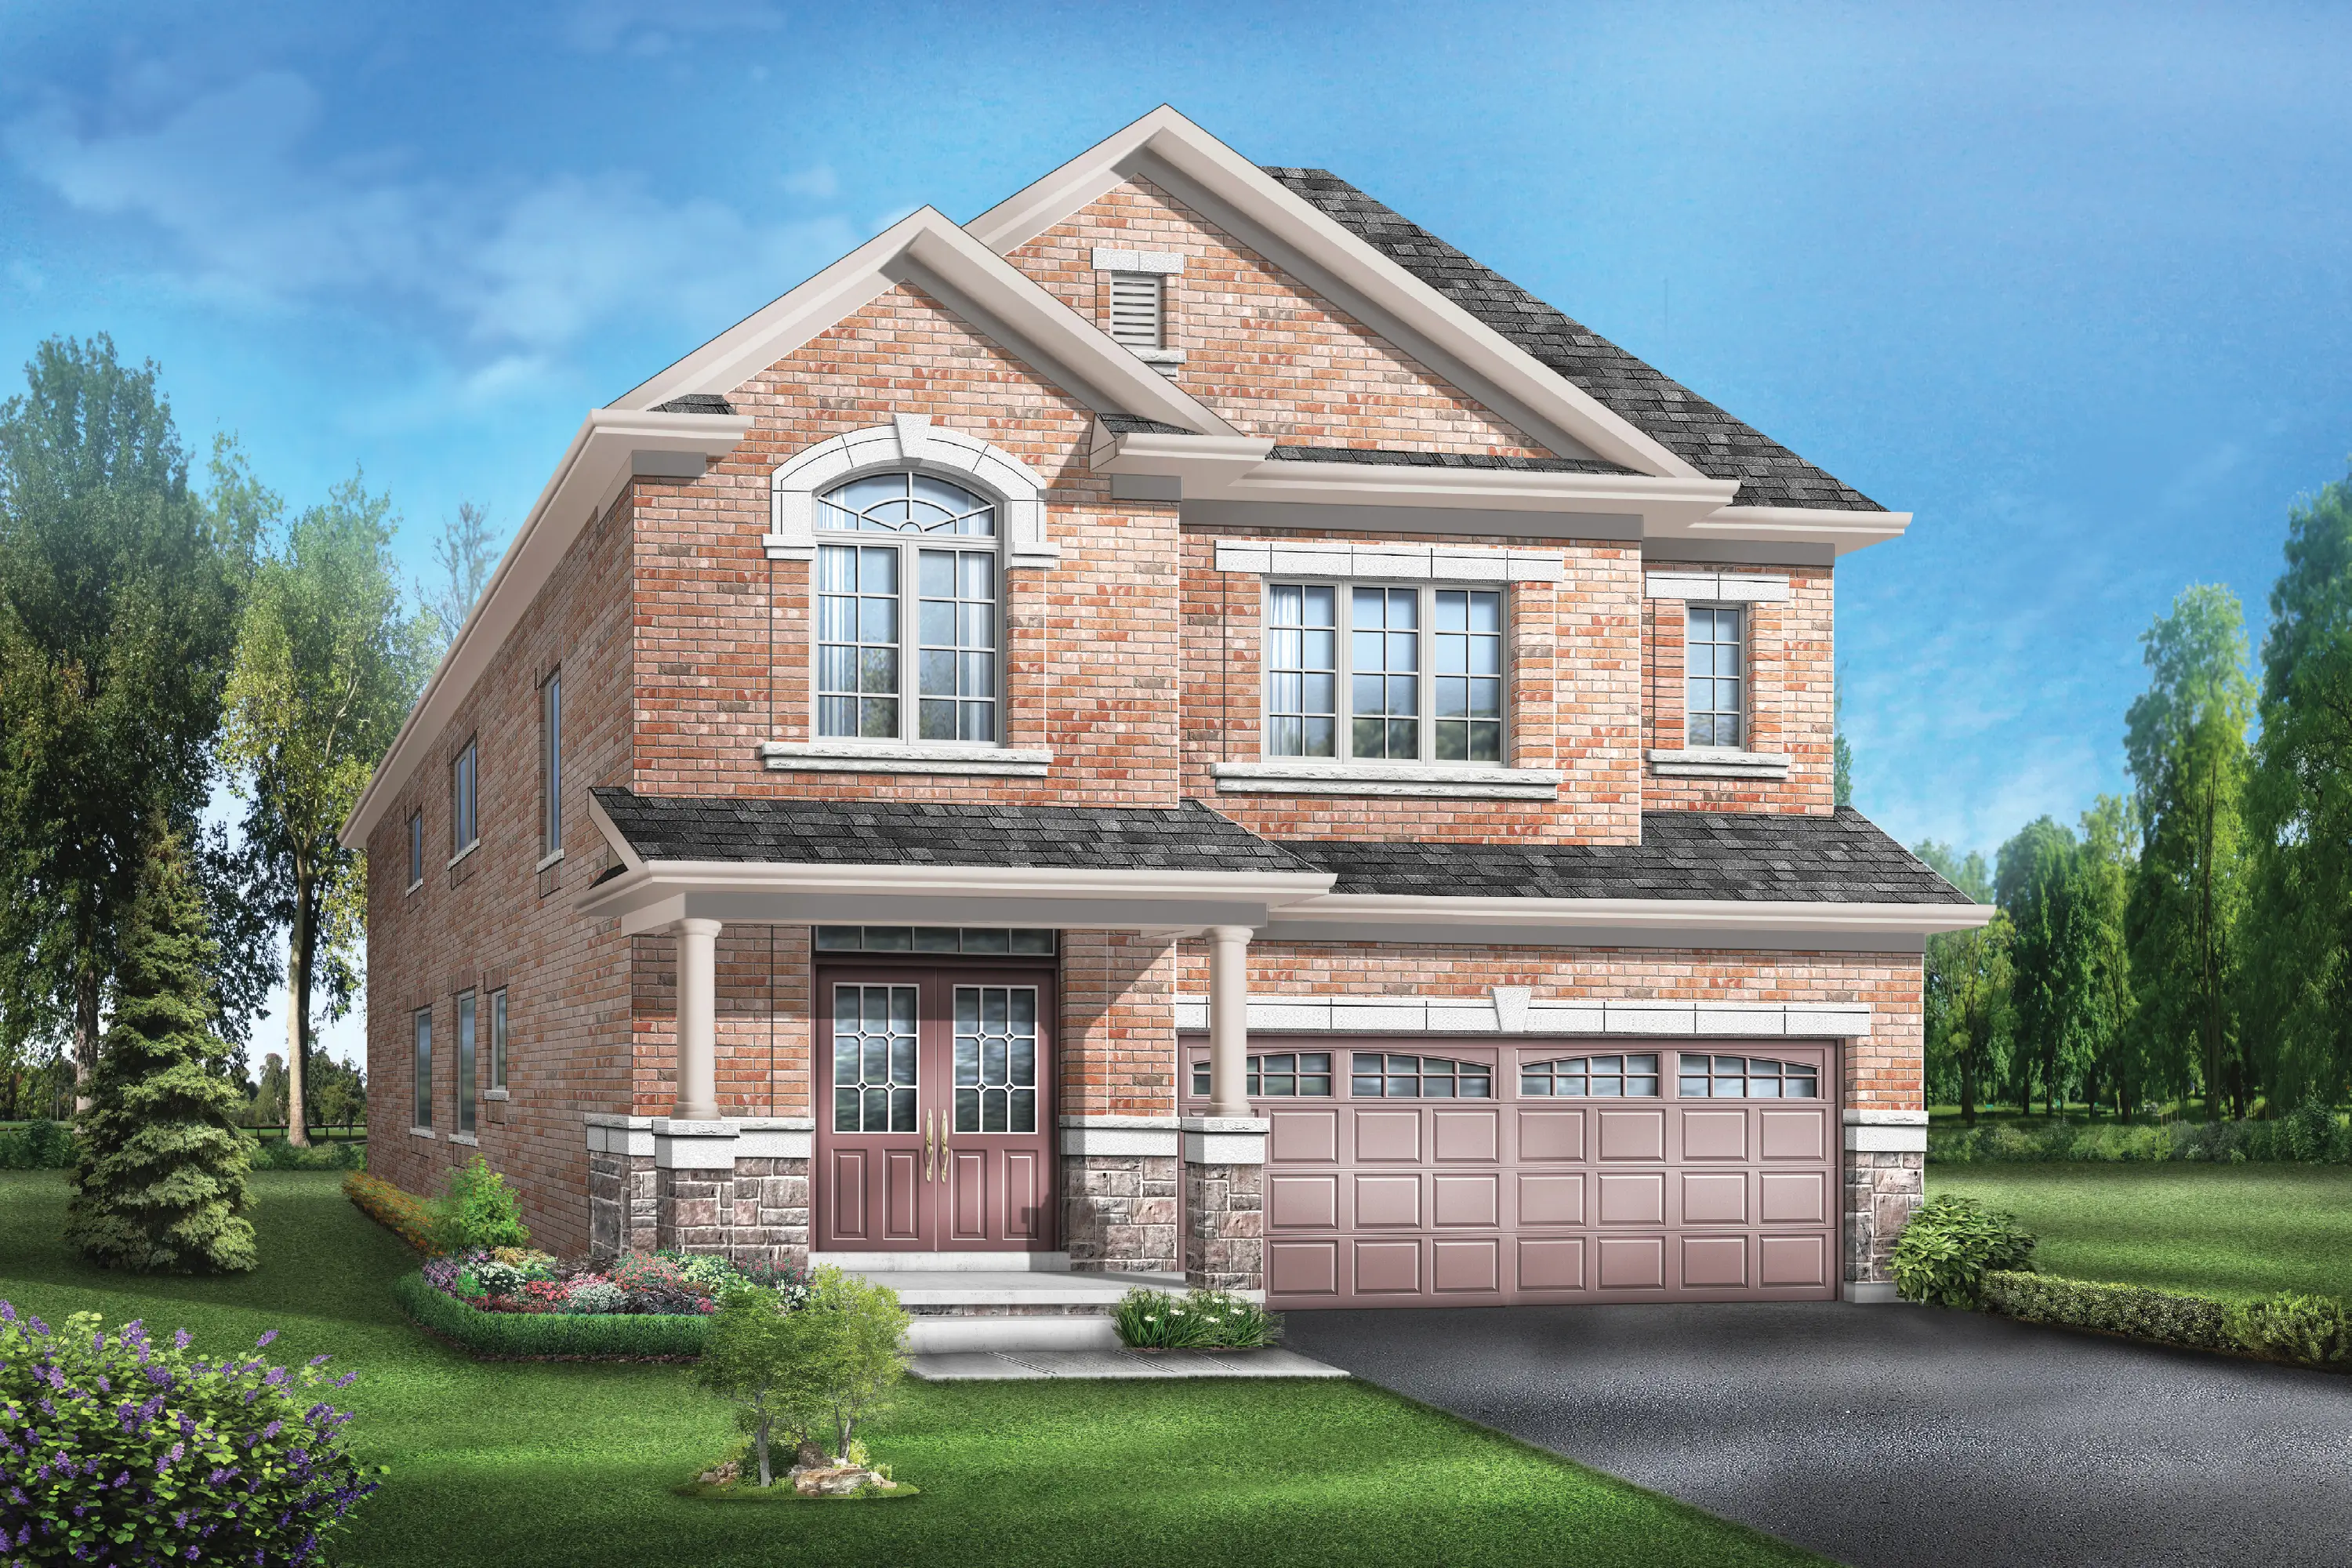 35' Singles
Bentley 3
Bentley Series
- Sq. Ft.
- 2,408
- Bedrooms
- 4
- Bathrooms
- 3
Sample Floor Plan
From a recent project by this builder. Shown for inspiration only — exact specifications for The Valleys of Thornhill may differ.
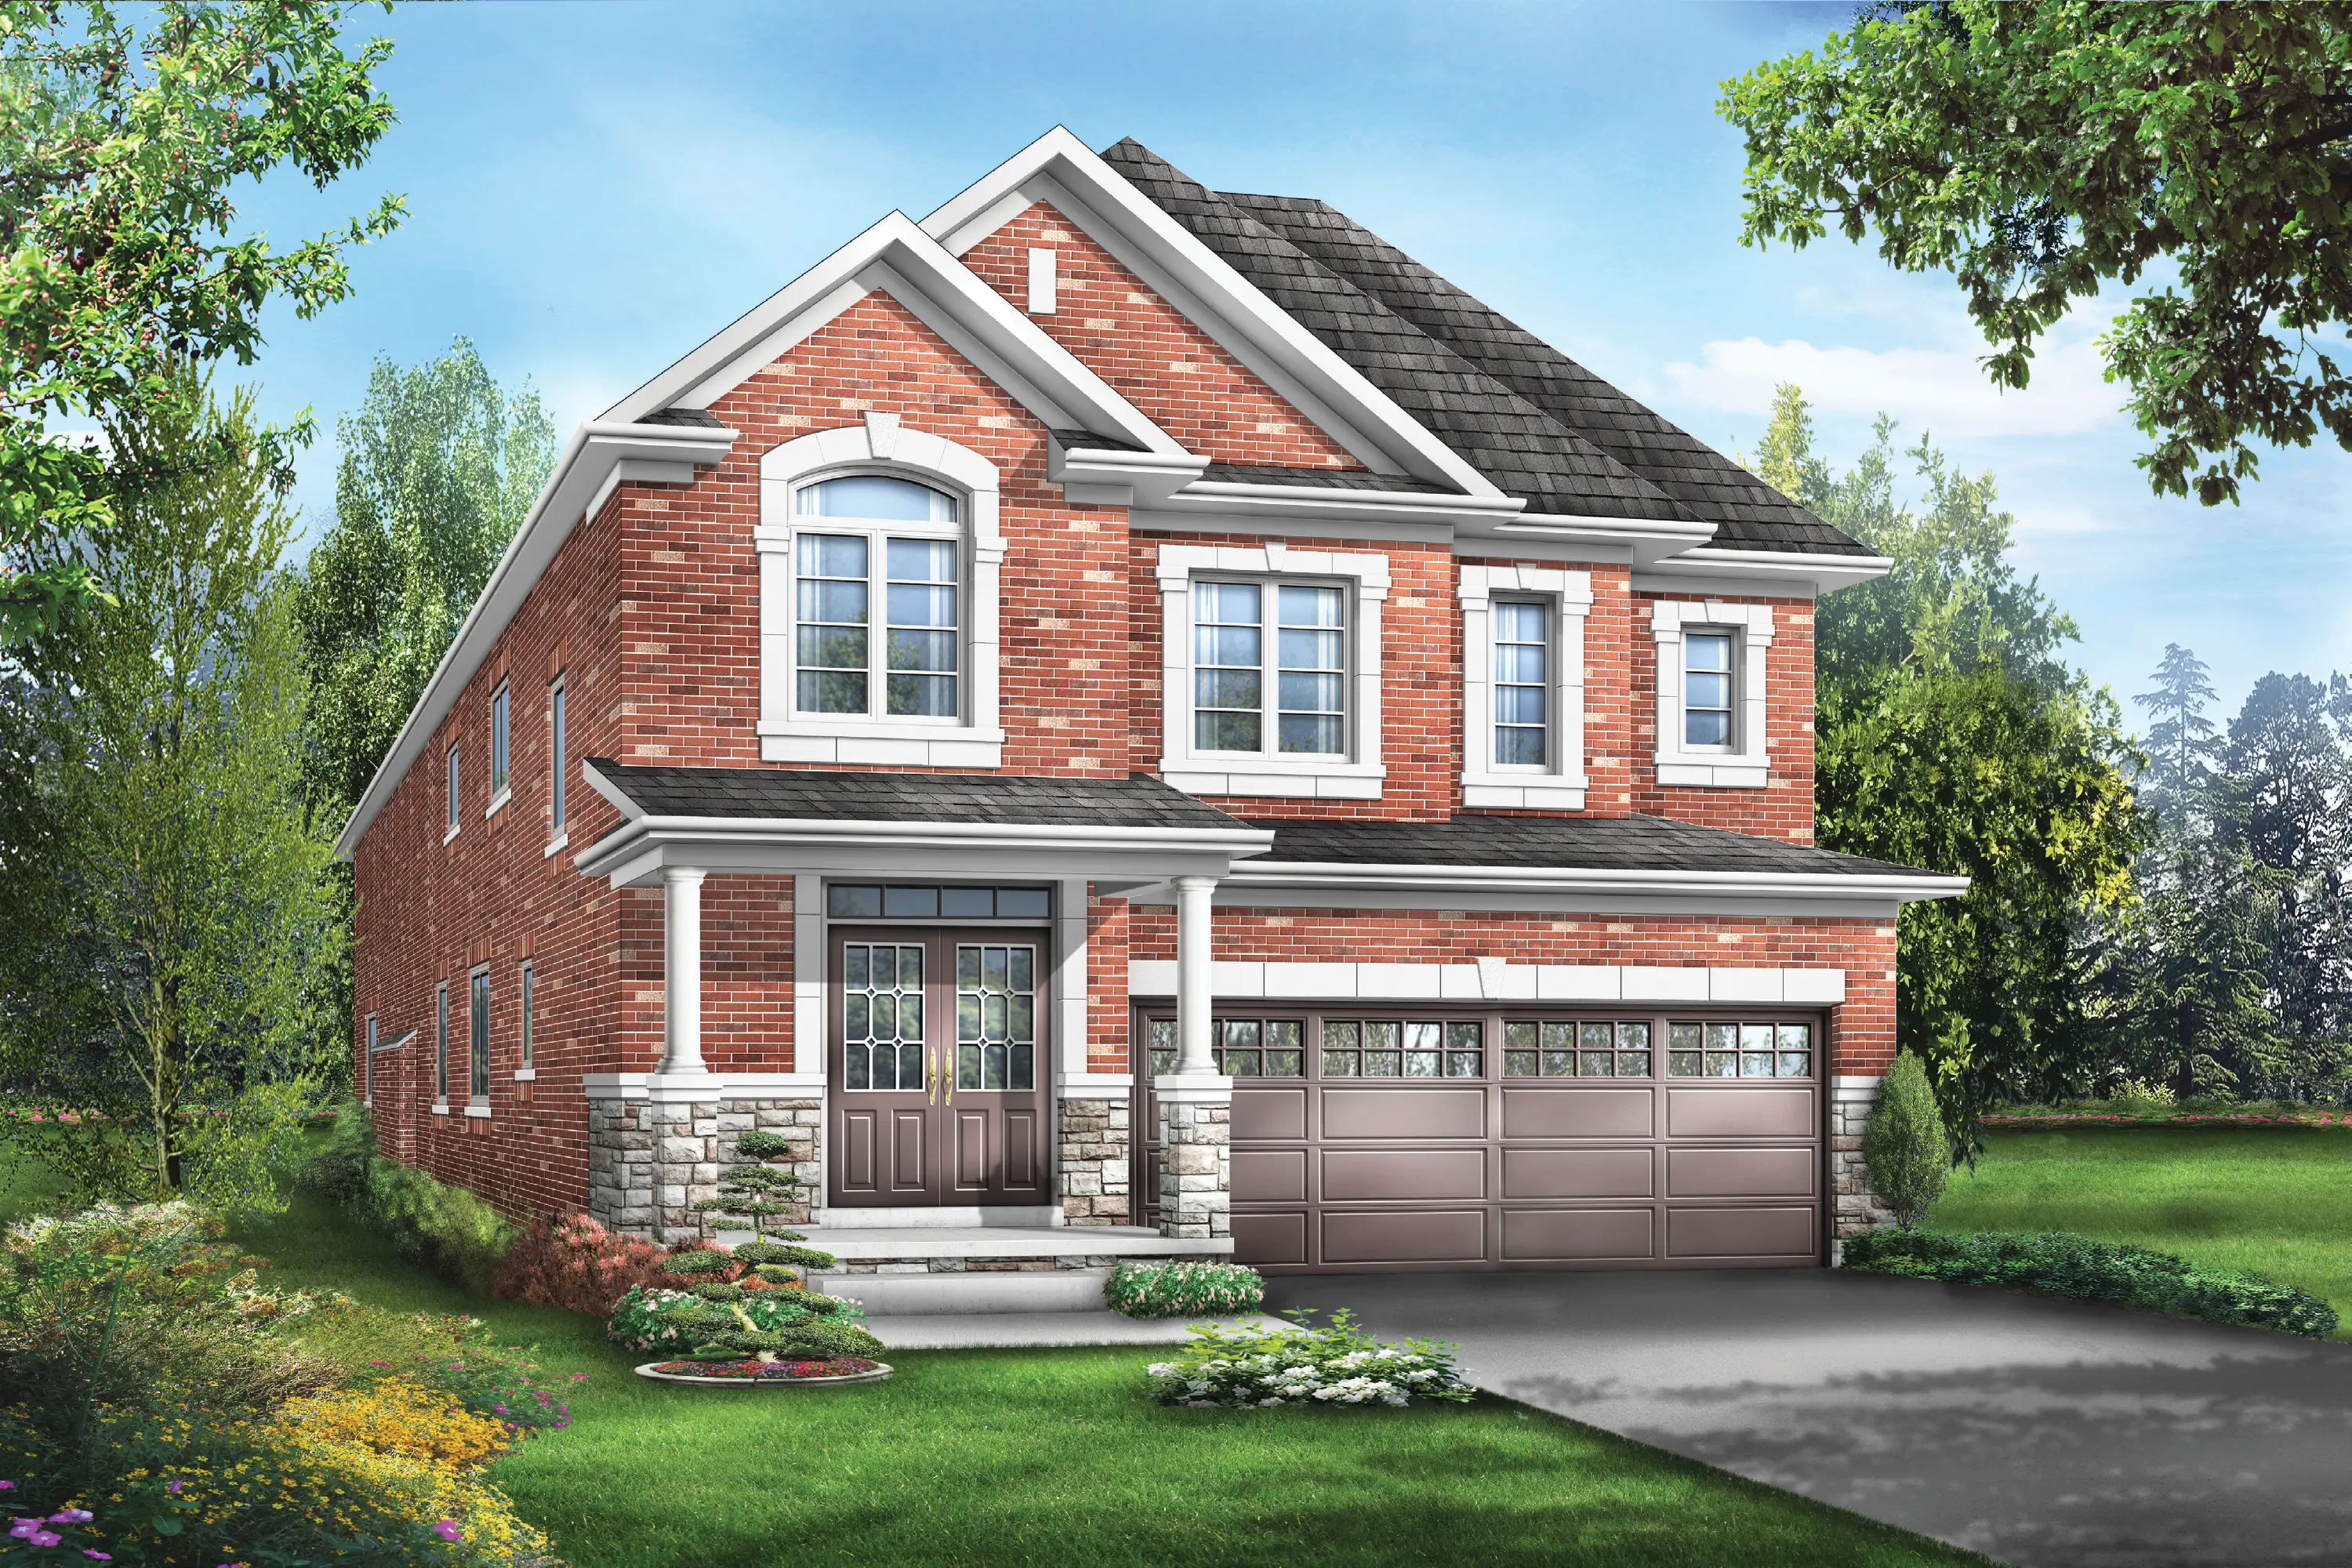 35' Singles
Bentley 5
Bentley Series
- Sq. Ft.
- 2,535
- Bedrooms
- 4
- Bathrooms
- 3
Sample Floor Plan
From a recent project by this builder. Shown for inspiration only — exact specifications for The Valleys of Thornhill may differ.
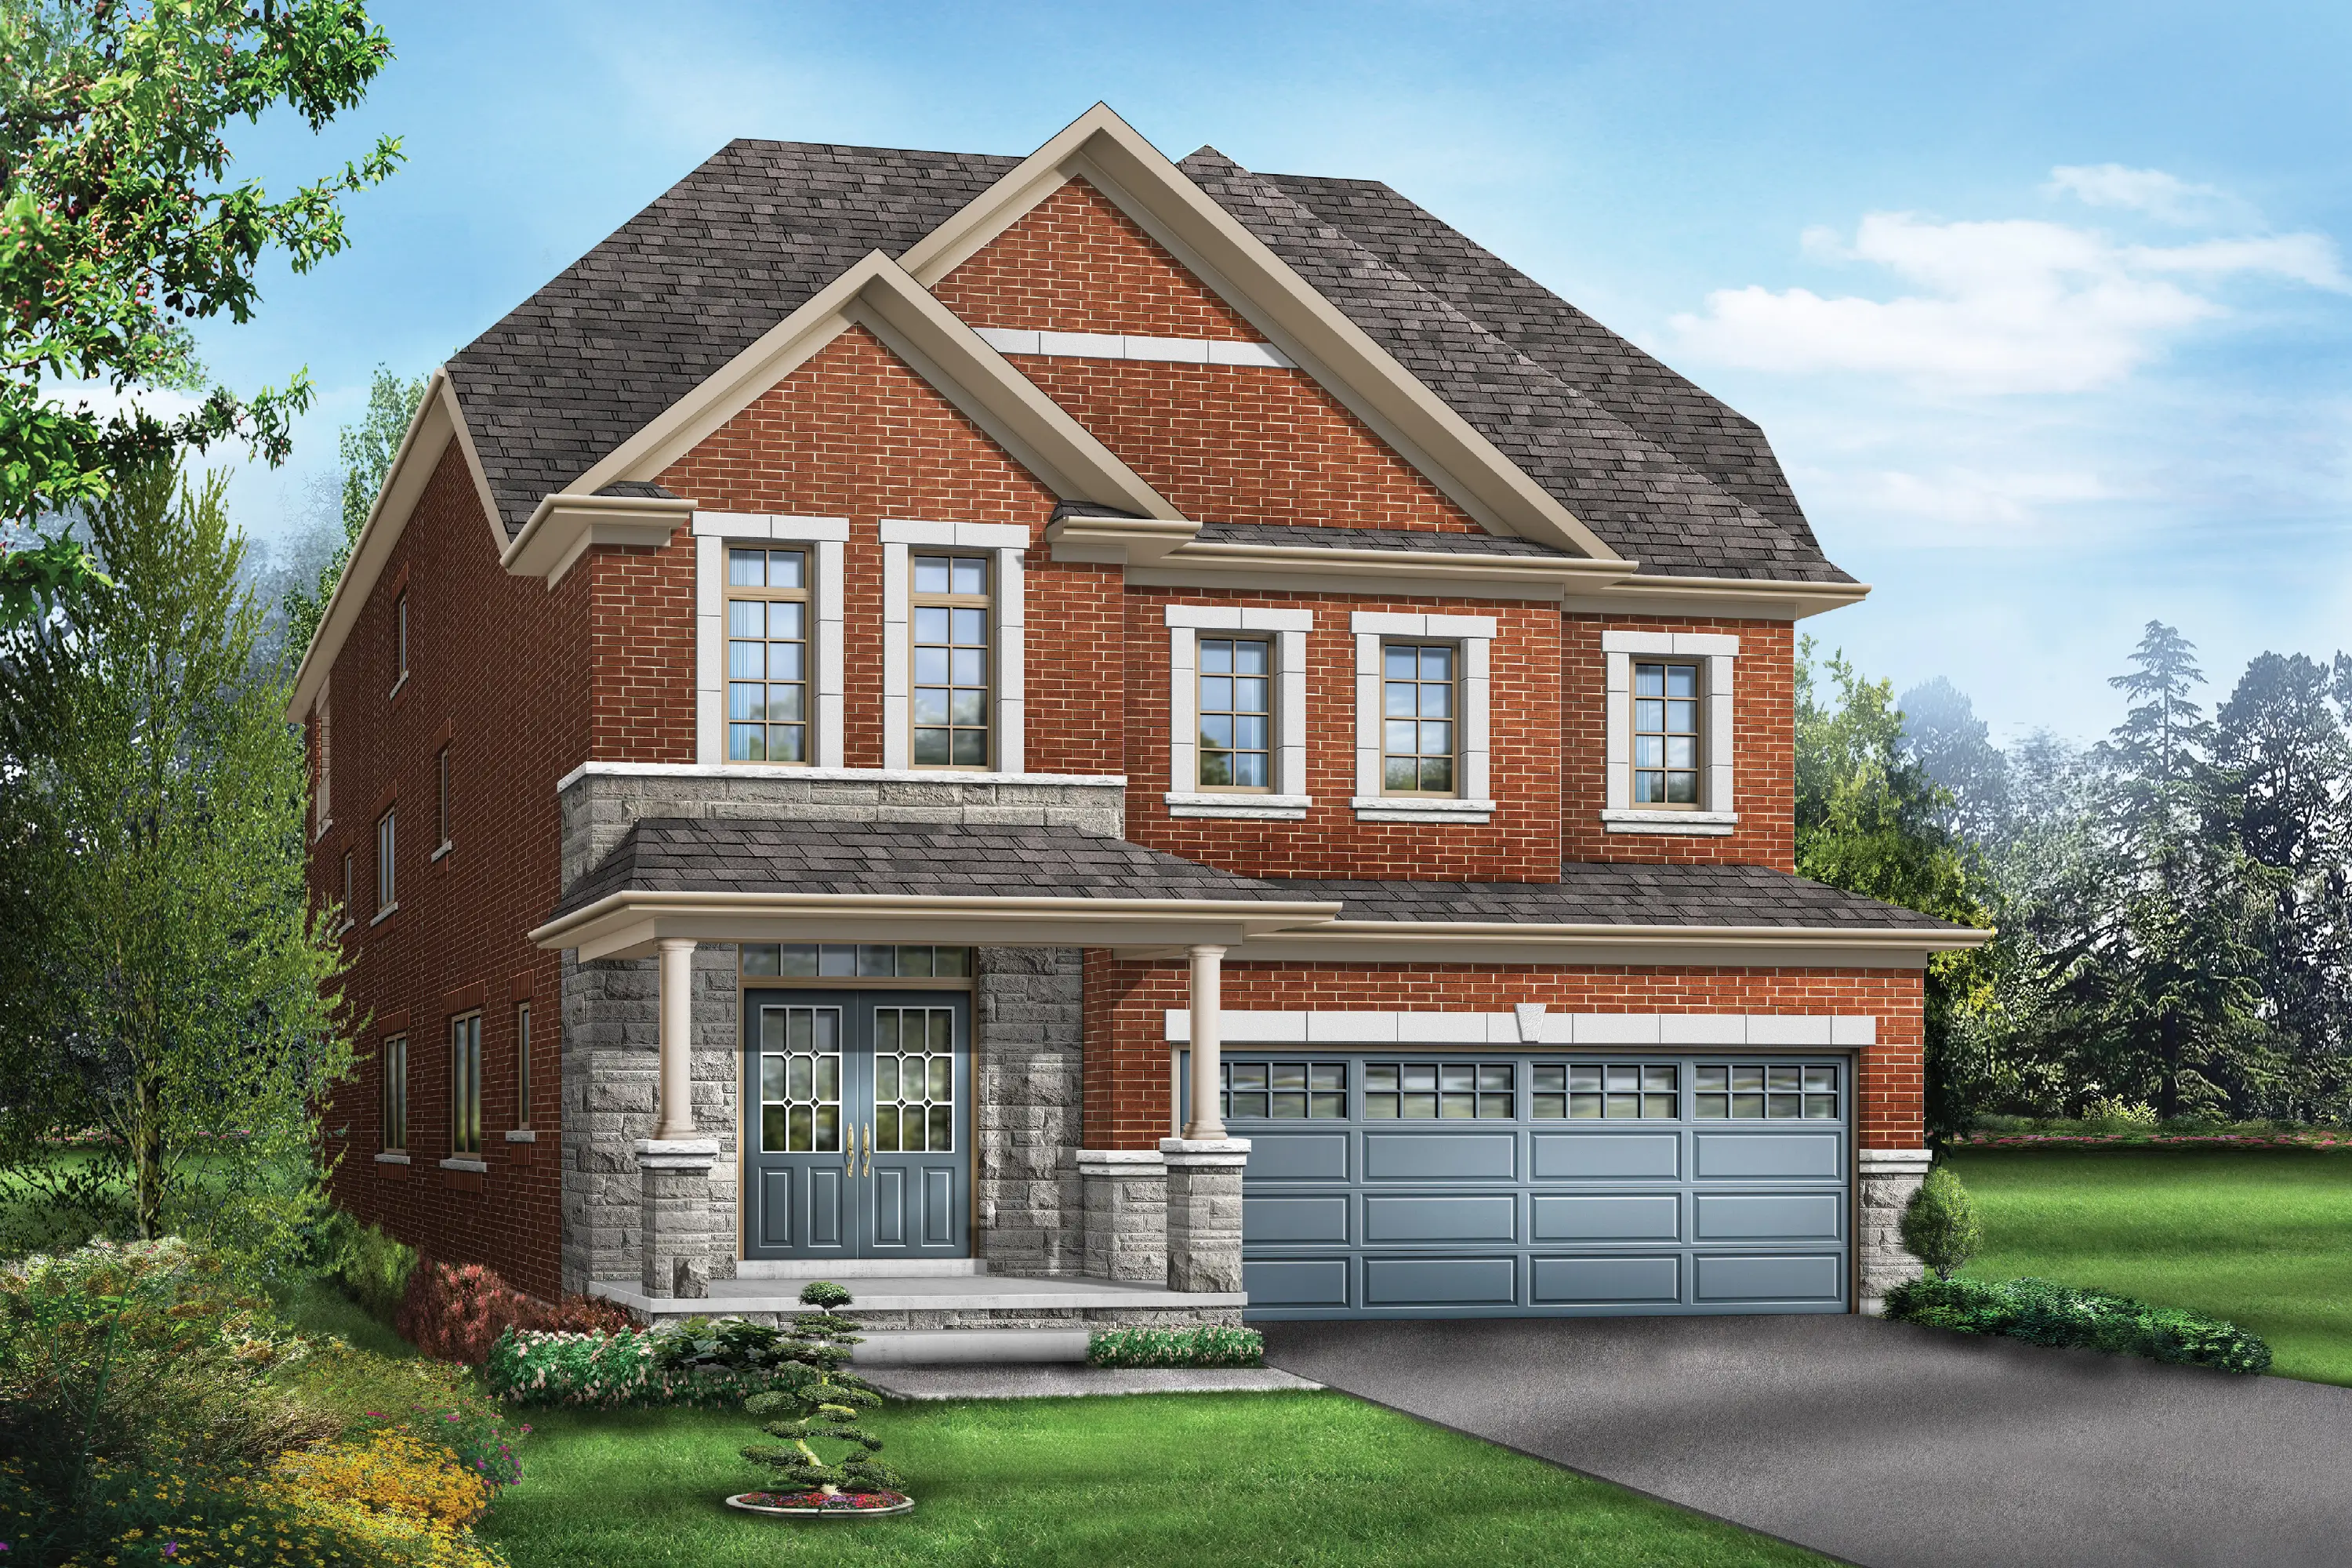 35' Singles
Bentley 8
Bentley Series
- Sq. Ft.
- 3,195
- Bedrooms
- 5
- Bathrooms
- 4
Sample Floor Plan
From a recent project by this builder. Shown for inspiration only — exact specifications for The Valleys of Thornhill may differ.
Treasure Hill
View builder profile →
From a recent project by this builder. Shown for inspiration only — exact specifications for The Valleys of Thornhill may differ.
Floor Plans Coming Soon
Treasure Hill, the 2026 BILD Home Builder of the Year, will be releasing confirmed floor plans and renderings for their homes within The Valleys of Thornhill as part of the upcoming sales phases. Register now for VIP access to receive these materials as soon as they are available.
Request Complete Floor Plan Packages
Get access to detailed floor plans, elevations, and specifications for all available homes. Our team will provide you with complete plan packages tailored to your preferences.
Register for Floor Plans