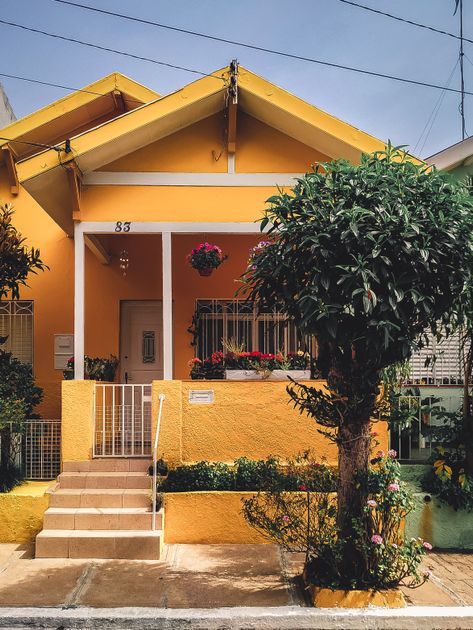

Master-planned communities offer a coordinated approach to neighbourhood design. Learn what sets them apart and why they are popular with GTA home buyers.
What Is a Master-Planned Community?
A master-planned community is a large-scale residential development designed and built according to a comprehensive plan that addresses not just housing, but the full range of infrastructure, amenities, and services that residents will need. Unlike a standard subdivision where a single builder develops a tract of land with a uniform product, a master-planned community is conceived as a complete neighbourhood from the outset.
These communities are planned holistically, with consideration given to road networks, green spaces, schools, commercial areas, transit access, and the mix of housing types. The result is a neighbourhood that functions as a cohesive whole rather than a collection of individual developments that happen to be adjacent to each other.
Key Features of Master-Planned Communities
While every master-planned community is unique, there are several characteristics that distinguish them from conventional subdivisions.
Multiple Builders and Housing Types
One of the defining features of a master-planned community is the involvement of multiple builders, each contributing different housing types and architectural styles. This approach gives buyers a wider range of options within a single neighbourhood. In a community like The Valleys of Thornhill in Vaughan, for example, multiple established builders offer townhomes and detached homes, each with distinct designs and floor plans.
The presence of multiple builders also creates a degree of healthy competition that can benefit buyers. Each builder strives to offer compelling designs, competitive pricing, and high-quality construction to attract buyers within the shared community.
Integrated Green Space and Amenities
Master-planned communities typically incorporate parks, trails, recreational facilities, and natural areas into the overall design. These spaces are not afterthoughts added to fill leftover land; they are planned from the beginning as integral components of the neighbourhood.
- Parks and playgrounds: Strategically located to be accessible to all residents
- Walking and cycling trails: Connected networks that provide both recreational opportunities and practical transportation routes
- Natural areas: Preserved woodlands, wetlands, or waterways that provide ecological value and visual character
- Community centres: Some larger master-planned communities include dedicated facilities for residents
Coordinated Infrastructure
The infrastructure in a master-planned community is designed to support the full build-out of the neighbourhood from day one. This includes:
- Road networks: Designed to manage traffic flow for the complete community, not just the first phase
- Utilities: Water, sewer, hydro, and telecommunications infrastructure sized for the full development
- Stormwater management: Comprehensive systems that address drainage and flood prevention across the entire site
- Transit connections: Planning for bus routes, transit stops, or connections to rapid transit networks
Phased Development
Master-planned communities are built in phases over several years or even decades. Each phase is designed to function independently while contributing to the larger whole. This phased approach allows the developer to respond to market conditions, adjust plans based on what has worked well in earlier phases, and ensure that infrastructure keeps pace with the growing population.
For buyers, phased development means that purchasing in an earlier phase often provides an opportunity to enter at lower prices, while later phases may offer the benefit of an established neighbourhood with completed amenities.
How Master-Planned Communities Differ from Standard Subdivisions
Understanding the differences between a master-planned community and a standard subdivision helps buyers evaluate what they are actually purchasing.
Planning and Design
A standard subdivision is typically designed by a single builder to maximize the number of lots and minimize infrastructure costs. The focus is on the housing product itself. A master-planned community, by contrast, starts with the neighbourhood and works inward to the individual homes. The planning process involves urban designers, landscape architects, traffic engineers, and environmental consultants in addition to the home builders.
Diversity of Housing
Standard subdivisions often feature a single housing type or a narrow range of designs from one builder. Master-planned communities deliberately include a mix of housing types, from entry-level townhomes to premium detached homes. This diversity creates a more economically varied and socially vibrant neighbourhood.
Long-Term Value
The comprehensive planning that goes into a master-planned community tends to support long-term property values. Well-designed green spaces, thoughtful traffic management, and a mix of housing types create neighbourhoods that remain desirable over time. Standard subdivisions can sometimes suffer from monotony, inadequate infrastructure, or a lack of amenities that become apparent as the community matures.
Master-Planned Communities in Vaughan and York Region
The Vaughan and York Region area has seen significant growth in master-planned communities over the past two decades. The city's expansion northward and westward, combined with strong population growth and transportation investments like the TTC Line 1 extension to Vaughan Metropolitan Centre, has made the area attractive for large-scale residential development.
Communities in this area benefit from Vaughan's established infrastructure, including major highway access (Highways 400 and 407), retail destinations like Vaughan Mills, and a growing network of schools, parks, and municipal services. The Valleys of Thornhill is part of this tradition of well-planned communities that leverage Vaughan's strengths as a place to live and raise a family.
What to Look for When Evaluating a Master-Planned Community
If you are considering purchasing in a master-planned community, there are several factors worth evaluating beyond the individual home you are buying.
- The developer's track record: Who is behind the overall community plan? Have they successfully delivered similar communities in the past?
- The builder lineup: Are the participating builders established and reputable? Check their Tarion records and past projects.
- The community plan: Review the site plan to understand where parks, schools, commercial areas, and transit connections will be located relative to your home.
- Phasing timeline: Understand how the community will be built out over time and what you can expect your neighbourhood to look like in two, five, and ten years.
- Municipal approvals: Verify that the necessary planning approvals are in place and that the community plan is consistent with the municipality's official plan.
- Surrounding context: Look at what is adjacent to the community. Established neighbourhoods, natural features, and convenient services all contribute to the quality of daily life.
The Appeal of the Master-Planned Approach
For buyers who value a well-designed neighbourhood with diverse housing options, integrated amenities, and long-term planning, master-planned communities represent an attractive model. The coordinated approach to development creates places that are more than just collections of houses. They are designed to be functional, attractive, and resilient communities that serve residents well for generations.
As the GTA continues to grow, master-planned communities in cities like Vaughan will play an increasingly important role in accommodating that growth while maintaining the quality of life that draws people to the region.
Have Questions About Pre-Construction?
Matthew Caporiccio can help you understand pricing, deposit structures, and availability at The Valleys of Thornhill and other pre-construction projects across the GTA.