
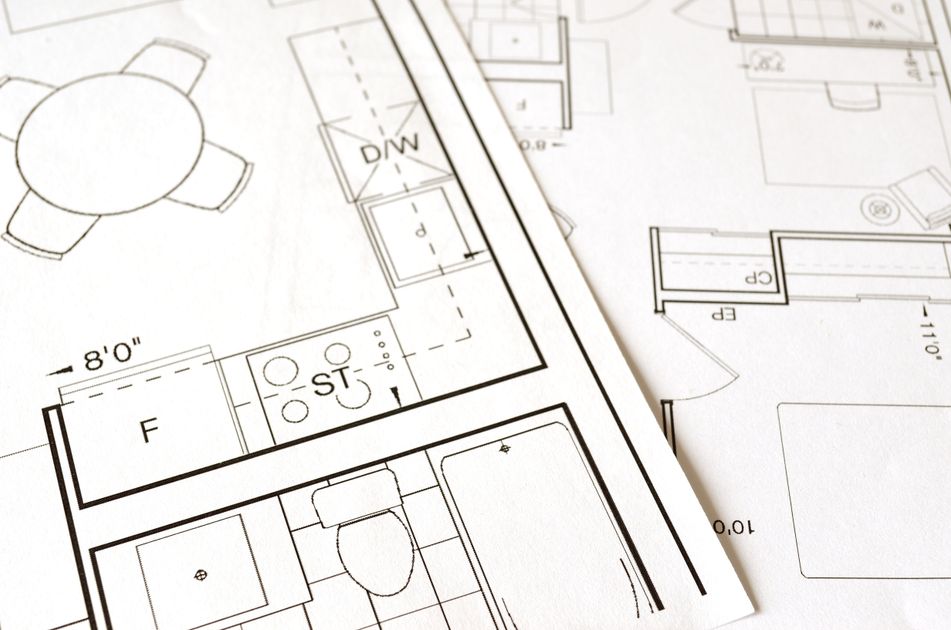
Choosing a floor plan from paper drawings is one of the trickiest parts of buying pre-construction. This guide walks you through how to evaluate layouts, anticipate your needs, and avoid common mistakes.
Why Floor Plan Selection Matters More Than You Think
When buying pre-construction, you are making one of the largest financial decisions of your life based on architectural drawings rather than a physical walk-through. Unlike resale homes, where you can feel the space, test the sight lines, and sense how light moves through the rooms, pre-construction buyers must translate two-dimensional plans into a three-dimensional living experience.
Choosing well means years of comfortable, functional living. Choosing poorly can mean living with daily frustrations that are expensive or impossible to fix after the home is built.
Start With How You Actually Live
Before you open a single floor plan brochure, spend a week observing your household's patterns. Ask yourself:
- Where does everyone spend their time during weekday evenings?
- Do you cook together, or does one person need kitchen space while others do homework nearby?
- How much storage do you actually use? Open every closet and count how many are full.
- Do you work from home? How often, and what do you need for a productive workspace?
- How do you entertain? Large groups in an open space, or small gatherings in a separate dining room?
These observations matter more than square footage numbers. A well-designed 1,800-square-foot home can feel more spacious and functional than a poorly laid-out 2,200-square-foot home.
Understanding the Floor Plan Drawing
Pre-construction floor plans use standard conventions that are worth understanding:
- Dimensions: These are typically measured from the centre of interior walls. The actual usable space is slightly smaller than the dimensions suggest.
- Scale: Plans are drawn to scale, but the printed scale can mislead your sense of room size. Measure your current rooms and compare them to the plan dimensions for a reality check.
- Door swings: The arc showing how a door opens indicates which direction it swings. Check that doors do not block access to closets, switches, or furniture placement.
- Ceiling heights: Not always shown on floor plans. Ask the builder for ceiling height specifications, especially for basement levels.
- Window placement: Windows are shown as thin parallel lines on exterior walls. Note their position relative to where you would place furniture.
Evaluating Room by Room
Kitchen
The kitchen is the functional core of most homes. Key things to evaluate:
- Counter space: Can you prep food, have appliances out, and still have clear work area?
- The work triangle: The distance between sink, stove, and refrigerator should be efficient without being cramped.
- Island or peninsula: If the plan includes one, verify it does not obstruct traffic flow between the kitchen and adjacent living areas.
- Pantry storage: A walk-in pantry or tall cabinetry can significantly improve kitchen functionality.
Primary Bedroom
Beyond bed placement, consider:
- Can you fit your bed, two nightstands, and a dresser without blocking windows or the ensuite door?
- Is the walk-in closet actually walk-in, or is it a narrow reach-in labelled optimistically?
- How close is the primary bedroom to children's rooms? Young families want proximity; families with teens may want separation.
Secondary Bedrooms
These rooms often look adequate on paper but prove tight in practice. Verify that each secondary bedroom can accommodate at least a single bed, a desk, and a dresser. If a room is labelled as a bedroom, it must meet Ontario Building Code requirements for minimum size, window egress, and closet space.
Bathrooms
Count the fixtures and check the layout. A bathroom with a tub, toilet, and vanity sounds complete, but if they are positioned so that the door hits the vanity when it opens, the daily experience will be frustrating. Shared bathrooms should be accessible from hallways, not through bedrooms.
Living and Family Rooms
Open-concept layouts dominate new construction, but the shape of the open space matters. A long, narrow great room may technically have adequate square footage but feel like a corridor. Look for rooms with proportions that allow distinct zones for seating, dining, and circulation.
Storage: The Most Undervalued Feature
New home buyers consistently underestimate their storage needs. When evaluating a floor plan, look for:
- A front entry closet or mudroom (essential in Ontario's four-season climate)
- Linen closets on each floor with bathrooms
- A coat closet near the main living area
- Garage storage beyond just parking vehicles
- Basement storage if the home includes a finished lower level
If a floor plan is tight on storage, ask the builder whether any upgrade packages address this, or whether the layout allows for adding closet systems after possession.
Future-Proofing Your Choice
Pre-construction homes are typically delivered 2 to 4 years after purchase. Your household may look different by then. Consider:
- Growing families: If you plan to have children, ensure the home can accommodate them without requiring a move within a few years.
- Aging in place: A main-floor bedroom and bathroom, even if used as a guest room now, provides flexibility as you age.
- Work-from-home: A dedicated office or flex room is increasingly standard. If the plan does not include one, can a secondary bedroom serve the purpose without compromising the home's resale appeal?
- Resale market: Even if you plan to live in the home long-term, choosing a mainstream layout with broad appeal protects your investment.
Comparing Plans Across Builders
In a multi-builder community like The Valleys of Thornhill, you have the advantage of comparing floor plans from different builders at similar price points. When comparing:
- Look at total square footage, but also at how that space is distributed across floors.
- Compare ceiling heights — even a few inches can change how a room feels.
- Ask about included features versus upgrades. One builder's standard may be another's upgrade.
- Review the lot plan to understand your outdoor space, privacy from neighbours, and sun exposure.
Common Mistakes to Avoid
- Choosing the largest plan you can afford without considering carrying costs and lifestyle fit.
- Ignoring the lot orientation: A beautiful plan on a north-facing lot may have a dark main living area.
- Overlooking hallways and circulation: Generous room sizes lose their appeal if you waste square footage on long, narrow hallways.
- Assuming you will renovate later: Structural changes to a new home are expensive and may void warranty coverage.
Making Your Decision
The best approach is methodical: shortlist 2 to 3 plans that meet your core requirements, bring the drawings home, and live with them for a few days. Tape out room dimensions on your current floors to feel the actual size. Discuss with everyone in your household. And when in doubt, ask your sales representative to walk you through the plans in detail — that is exactly what they are there for.
Have Questions About Pre-Construction?
Matthew Caporiccio can help you understand pricing, deposit structures, and availability at The Valleys of Thornhill and other pre-construction projects across the GTA.